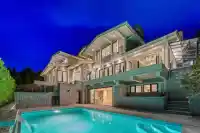
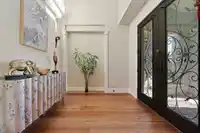
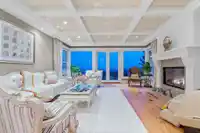
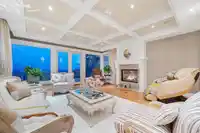
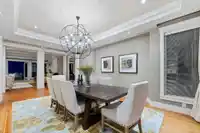
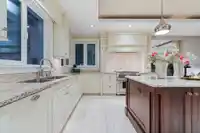
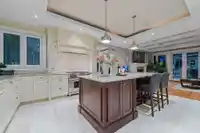
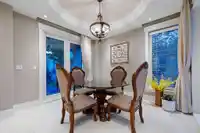
AMAZING VIEW! Luxury 6,528 sf residence with spectacular view of ocean, Lions gate bridge, Stanley park & city scape quietly sitting on a 13,347 sf souyth facing upper lot. Exquisitely finished features luxurious finishings including high foyer, natural hardwood floor, spacious living space & family room, home office with fireplace, open kitchen with…
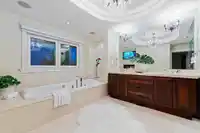
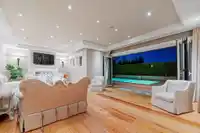
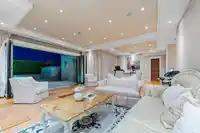
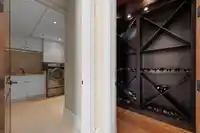
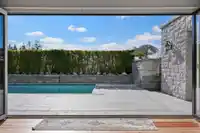
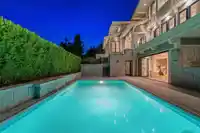
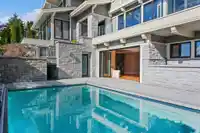
AMAZING VIEW! Luxury 6,528 sf residence with spectacular view of ocean, Lions gate bridge, Stanley park & city scape quietly sitting on a 13,347 sf souyth facing upper lot. Exquisitely finished features luxurious finishings including high foyer, natural hardwood floor, spacious living space & family room, home office with fireplace, open kitchen with granite island, spicy Kitchen connected with pantry lead to formal dining room. Covered deck off eating area, with built-in BBQ stove. Fabulous master with signature fireplace, spa-like ensuite, 4 ensuite bdrms up, ensuite guest bdrm, home theatre, wine cellar and gym area down. Outdoor swimming pool with private setting. Waterfall and water fountain, Radiant heat, HRV, private elevator, and heated driveway. Open House Sat. July 25th 2-4pm
Features
Balcony
Garage Triple
Front Access
Garage Door Opener
Shopping Nearby
Room measurements19 rooms▸
Living RoomMain · 18'4 × 18'6
Dining RoomMain · 13'3 × 18'5
Eating AreaMain · 11'1 × 11'5
KitchenMain · 11'1 × 19'4
Wok KitchenMain · 5'7 × 8'2
Family RoomMain · 14'8 × 17'5
BedroomMain · 11'11 × 12'0
FoyerMain · 9'7 × 10'7
Primary BedroomAbove · 14'8 × 18'5
Walk-In ClosetAbove · 6'1 × 12'5
BedroomAbove · 11'5 × 14'9
BedroomAbove · 11'1 × 14'9
BedroomAbove · 10'9 × 13'6
Recreation RoomBelow · 20'5 × 39'4
Media RoomBelow · 12'5 × 17'3
BedroomBelow · 12'5 × 12'7
Wine RoomBelow · 4'6 × 8'6
StorageBelow · 7'9 × 11'1
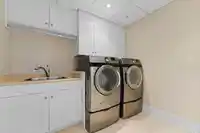
LaundryBelow · 8'5 × 8'6
Floor plan
🔍 Tap to zoom
Pinch or scroll to zoom · drag to pan · double-tap to reset
Property Details
MLS NumberR3138282
Property TypeSingle Family Residence
Bedrooms6
Bathrooms7.5
Square Feet6,528
Lot Size13,347 sqft
Year Built2009
Parking Spaces3
HeatingNatural Gas, Radiant
Days on Market54
StatusActive
Listed ByLuxmore Realty
School Catchment
ElementaryChartwell Elementary
SecondarySentinel Secondary
Neighbourhood
Highlighted area = this home's census tract (StatCan), the boundary the neighbourhood stats describe.
$3,560,000Median home value
$106,000Median household income
76%Owner-occupied
69.8%Single-detached homes
2.8Avg household size
47.6Median age
62.8%Bachelor's degree or higher (25-64)
63.8%Commute under 30 min
85.5%Drive to work
57.8%Foreign-born residents
7,973Neighbourhood population
Age
Under 1514.9%
15 to 6463.1%
65 and over22%
Household size
1 person19.8%
231.7%
319.4%
418.2%
5 or more10.8%
Language spoken at home
40.5% English mother tongue
Mandarin24.3%
Farsi14.7%
English + other4%
Cantonese3.1%
Korean1.8%
German1.2%
All others10.4%
Mother tongue, share of 7,970 residents.
How this pocket differs
fewer seniors 65+ than West Vancouver 22% vs 28.1%
fewer people living alone than West Vancouver 19.8% vs 28.8%
more 5+ person households than West Vancouver 10.9% vs 7.8%
more 4-person households than West Vancouver 18.3% vs 14.8%
notably more Mandarin speakers than West Vancouver 24.3% vs 12.3%
more Cantonese speakers than West Vancouver 3.1% vs 2.1%
Median dwelling value is notably higher than Metro Vancouver $3,560,000 vs $1,050,000
Source: Statistics Canada, Census of Population, 2021. Reproduced and distributed on an "as is" basis with the permission of Statistics Canada.
Land & Development
Lot size13,363 sqft
Lot dimensions121 × 140 ft
Lot shapeIrregular
Approximate lot lines (ParcelMap BC)
Zoning, lot dimensions and grade are approximate, from public data, and for reference only — verify with the City / Township of Langley before relying on them.
Recent nearby sales
Sold prices are available to registered users. Log in to see what these sold for.

 1 / 37 photos