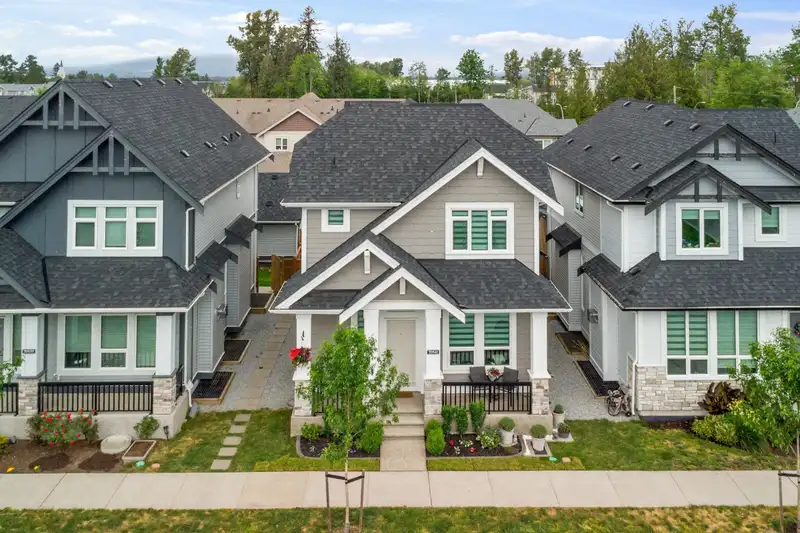
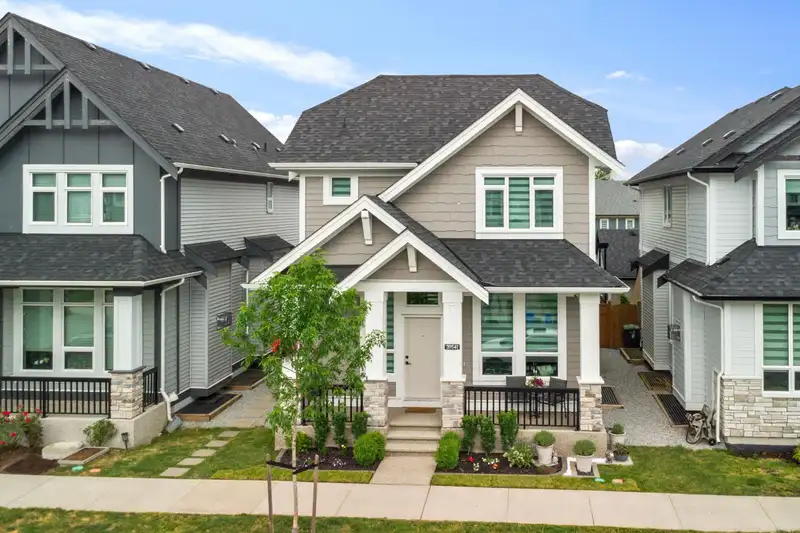
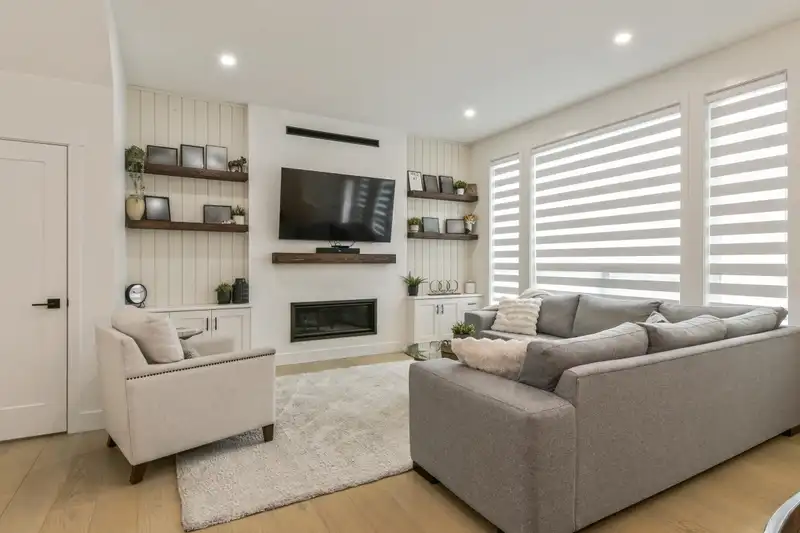
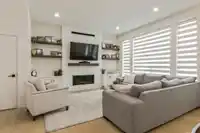
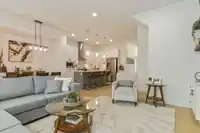
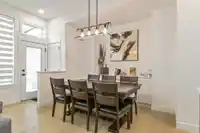
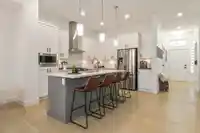
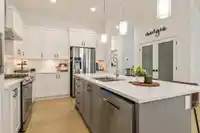
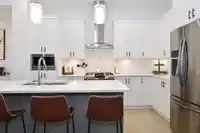
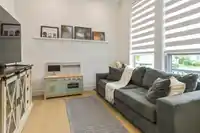
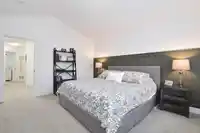
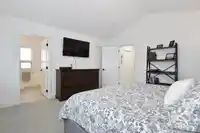
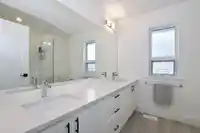
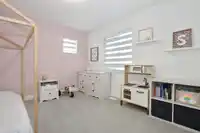
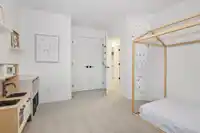
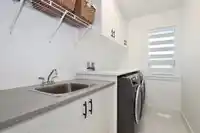
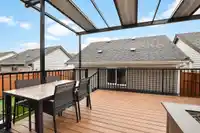
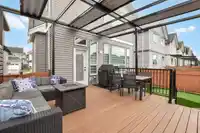
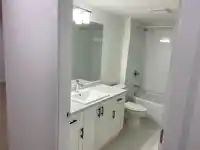
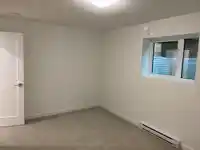
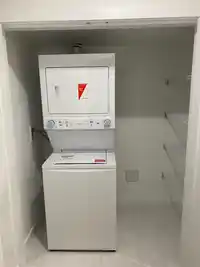
Stunning 2-story home built by Foxridge, located in Willoughby, in one of the most desirable areas. This home features an open-concept layout that flows into the gourmet kitchen, SS appliances, kitchen pull-outs, quartz counter-tops, a large pantry, 10 Ft ceiling, large window throughout, a den on the main with custom French doors, HW flooring, pot lights,…
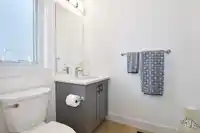
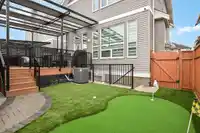
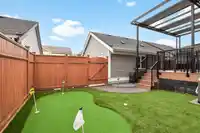
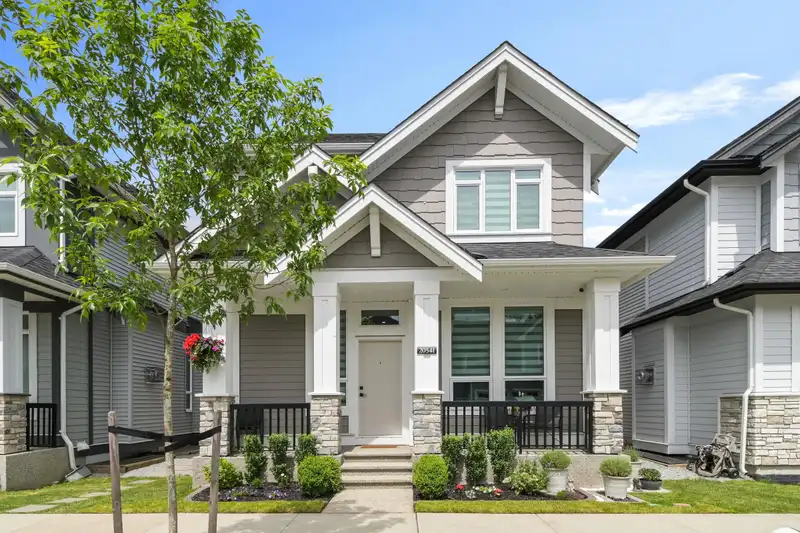
Stunning 2-story home built by Foxridge, located in Willoughby, in one of the most desirable areas. This home features an open-concept layout that flows into the gourmet kitchen, SS appliances, kitchen pull-outs, quartz counter-tops, a large pantry, 10 Ft ceiling, large window throughout, a den on the main with custom French doors, HW flooring, pot lights, modern light fixtures, custom built-ins, floating mantel, shiplap wall feature, and custom blinds throughout. Upstairs boast a generous Primary bedroom, with a vaulted ceiling, WIC, & a spa bathroom with a huge WI shower, laundry with built-in cabinets, and lots of storage throughout. Hot water on demand, heat pump, double garage, with 2 extra spots outside, stamped concrete pad, composite decks with covered patio, high-end turf/putting
Features
Detached
Front Access
Lane Access
Room measurements13 rooms▸
Living RoomMain · 14'6 × 13'4
KitchenMain · 13' × 11'
Dining RoomMain · 11' × 8'11
DenMain · 10'6 × 10'4
PantryMain · 4' × 8'
Primary BedroomAbove · 14'6 × 13'10
BedroomAbove · 11'6 × 11'
BedroomAbove · 9'4 × 10'6
LaundryAbove · 14' × 9'
Walk-In ClosetAbove · 5' × 8'
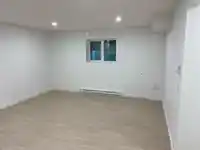
Living RoomBsmt · 14' × 9'
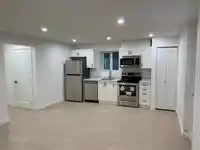
KitchenBsmt · 5' × 14'5
BedroomBsmt · 15' × 10'
Floor plan
🔍 Tap to zoom
Pinch or scroll to zoom · drag to pan · double-tap to reset
Property Details
MLS NumberR3124729
Property TypeSingle Family Residence
Bedrooms4
Bathrooms3.5
Square Feet2,701
Lot Size3,225 sqft
Year Built2022
Parking Spaces2
HeatingElectric, Forced Air
StatusPending
Listed ByRoyal LePage Little Oak Realty
School Catchment
ElementaryDonna Gabriel Robins
SecondaryR.E. Mountain
Neighbourhood
Highlighted area = this home's census tract (StatCan), the boundary the neighbourhood stats describe.
$950,000Median home value
$102,000Median household income
64.5%Owner-occupied
36.1%Single-detached homes
2.9Avg household size
35.2Median age
36.9%Bachelor's degree or higher (25-64)
54.4%Commute under 30 min
92.5%Drive to work
37.6%Foreign-born residents
7,396Neighbourhood population
Age
Under 1519.4%
15 to 6471.6%
65 and over9.1%
Household size
1 person19.4%
228.8%
318%
419.6%
5 or more14.1%
Language spoken at home
55.7% English mother tongue
Korean10%
Mandarin6.8%
Punjabi4.7%
English + other4.6%
Tagalog2.4%
Spanish2.2%
All others13.6%
Mother tongue, share of 7,385 residents.
How this pocket differs
more 5+ person households than Willoughby Heights 14.1% vs 11.6%
notably more Punjabi speakers than Willoughby Heights 4.7% vs 3%
more Mandarin speakers than Willoughby Heights 6.8% vs 4.8%
Source: Statistics Canada, Census of Population, 2021. Reproduced and distributed on an "as is" basis with the permission of Statistics Canada.
Ground drops about 0.6 m from front to back (2% grade).
Multi-unit potential (Bill 44 / SSMUH)
Units allowedUp to 4
Max height3 storeys
Min. setbacks4.5 / 1.5 / 1.2 mfront / side / rear
Est. buildable~3,200 sqft
Under BC's Small-Scale Multi-Unit Housing rules, this single-family lot may permit up to 4 units. These are the provincial minimums and approximate — local bylaw, servicing and lot conditions apply.
Approximate lot lines (ParcelMap BC)
Zoning, lot dimensions and grade are approximate, from public data, and for reference only — verify with the City / Township of Langley before relying on them.
Recent nearby sales
Sold prices are available to registered users. Log in to see what these sold for.

 1 / 36 photos