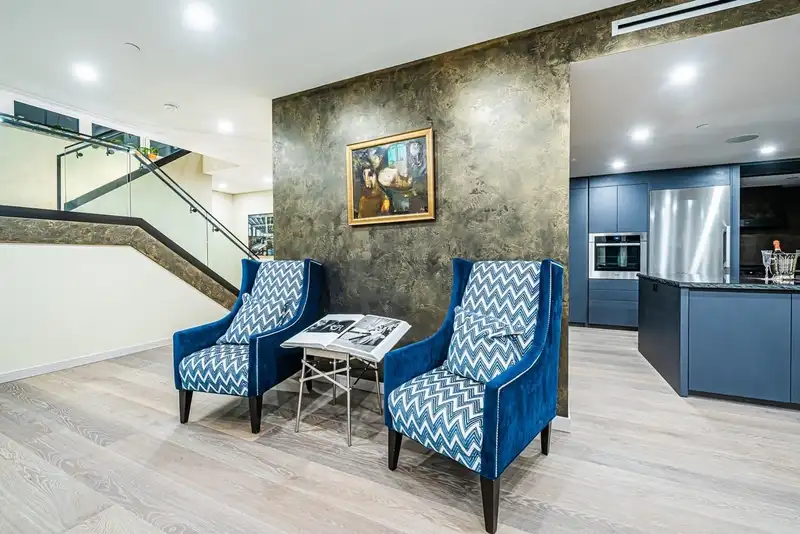
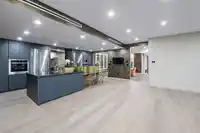
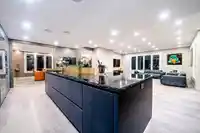
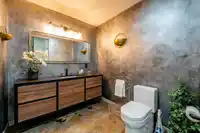
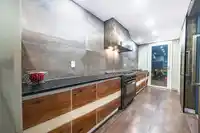
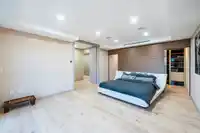
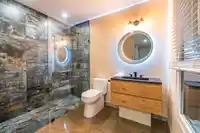
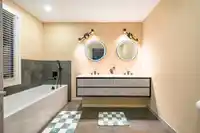
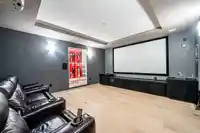
Breathtaking city and water views from this newly completed modern masterpiece, offering nearly 8,500 sf. of refined living space. Designed for comfort, elegance, and sophistication, this 5-bedroom, 8-bathroom luxury residence showcases exceptional craftsmanship and high-end materials throughout. The home features grand, open-concept living and dining areas…
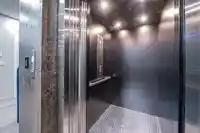
Breathtaking city and water views from this newly completed modern masterpiece, offering nearly 8,500 sf. of refined living space. Designed for comfort, elegance, and sophistication, this 5-bedroom, 8-bathroom luxury residence showcases exceptional craftsmanship and high-end materials throughout. The home features grand, open-concept living and dining areas ideal for entertaining, seamlessly connecting to outdoor spaces that embody the ultimate indoor-outdoor lifestyle. Enjoy a spectacular swimming pool, jetted spa, and a covered outdoor dining area equipped with a BBQ and gas fire. Additional highlights include a private in-home elevator for convenience and a separate suite providing flexibility for guests. Close to Collingwood school, Chartwell, Sentinel. Open house on Saturday 11am-1pm,
Features
Elevator
Garden
Balcony
Private Yard
Garage Double
Front Access
Shopping Nearby
Room measurements23 rooms▸
FoyerMain · 15'2 × 13'11
Living RoomMain · 14'9 × 19'10
Family RoomMain · 20'4 × 22'
Dining RoomMain · 14'7 × 13'1
KitchenMain · 19'11 × 13'6
Wok KitchenMain · 5'11 × 19'11
OfficeMain · 10'9 × 13'11
LaundryMain · 8'10 × 15'9
PantryMain · 8'5 × 14'2
Primary BedroomAbove · 14'7 × 18'5
Walk-In ClosetAbove · 7'11 × 14'6
BedroomAbove · 19'3 × 15'11
Walk-In ClosetAbove · 12'3 × 7'9
BedroomAbove · 16' × 14'11
BedroomAbove · 15'2 × 13'6
Walk-In ClosetAbove · 6'7 × 5'6
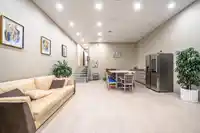
Recreation RoomBsmt · 19' × 25'1
Bar RoomBsmt · 12'2 × 18'3
Media RoomBsmt · 14' × 15'11
DenBsmt · 9'11 × 16'5
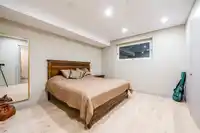
BedroomBsmt · 14'8 × 12'7
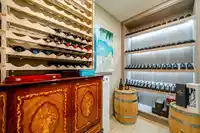
Wine RoomBsmt · 4'11 × 8'5
Games RoomBsmt · 13'1 × 18'3
Floor plan
🔍 Tap to zoom
Pinch or scroll to zoom · drag to pan · double-tap to reset
Property Details
MLS NumberR3108143
Property TypeSingle Family Residence
Bedrooms5
Bathrooms7.5
Square Feet8,454
Lot Size16,200 sqft
Year Built2022
Parking Spaces2
HeatingNatural Gas
Days on Market125
StatusActive
Listed BySutton Group-West Coast Realty
School Catchment
ElementaryChartwell Elementary
SecondarySentinel Secondary
Neighbourhood
Highlighted area = this home's census tract (StatCan), the boundary the neighbourhood stats describe.
$3,480,000Median home value
$120,000Median household income
75%Owner-occupied
89.2%Single-detached homes
3Avg household size
44.8Median age
61%Bachelor's degree or higher (25-64)
71.7%Commute under 30 min
83.4%Drive to work
54%Foreign-born residents
5,206Neighbourhood population
Age
Under 1516.9%
15 to 6463.7%
65 and over19.4%
Household size
1 person14.5%
230.2%
319.4%
422.8%
5 or more13.1%
Language spoken at home
43.2% English mother tongue
Mandarin18.9%
Farsi12.8%
Cantonese3.9%
English + other3.2%
Spanish1.6%
Korean1.5%
All others14.9%
Mother tongue, share of 5,210 residents.
How this pocket differs
fewer seniors 65+ than West Vancouver 19.4% vs 28.1%
more children under 15 than West Vancouver 16.9% vs 13.7%
notably fewer people living alone than West Vancouver 14.5% vs 28.8%
notably more 5+ person households than West Vancouver 13.1% vs 7.8%
notably more 4-person households than West Vancouver 22.7% vs 14.8%
notably more Cantonese speakers than West Vancouver 3.9% vs 2.1%
Median household income is higher than Metro Vancouver $120,000 vs $90,000
Median dwelling value is notably higher than Metro Vancouver $3,480,000 vs $1,050,000
Source: Statistics Canada, Census of Population, 2021. Reproduced and distributed on an "as is" basis with the permission of Statistics Canada.
Land & Development
Lot size16,211 sqft
Lot dimensions94 × 190 ft
Lot shapeSlightly irregular
Approximate lot lines (ParcelMap BC)
Zoning, lot dimensions and grade are approximate, from public data, and for reference only — verify with the City / Township of Langley before relying on them.
Recent nearby sales
Sold prices are available to registered users. Log in to see what these sold for.

 1 / 40 photos