
 1 / 40 photos












About This Property
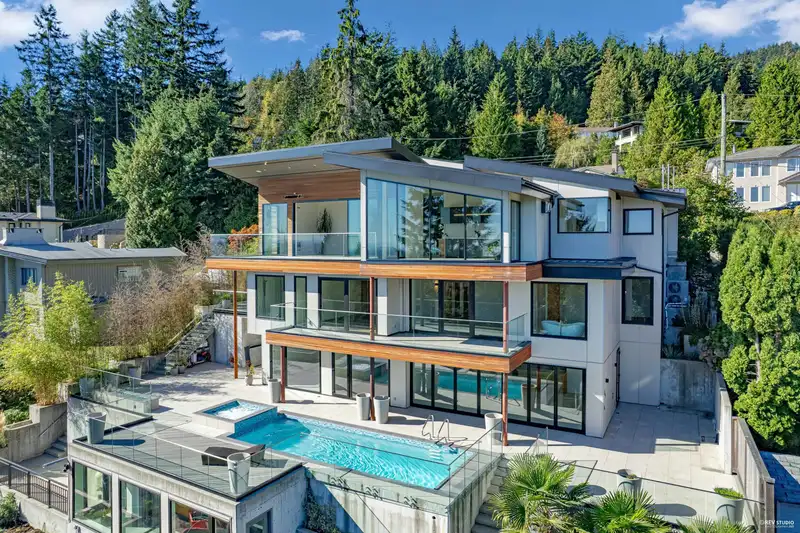
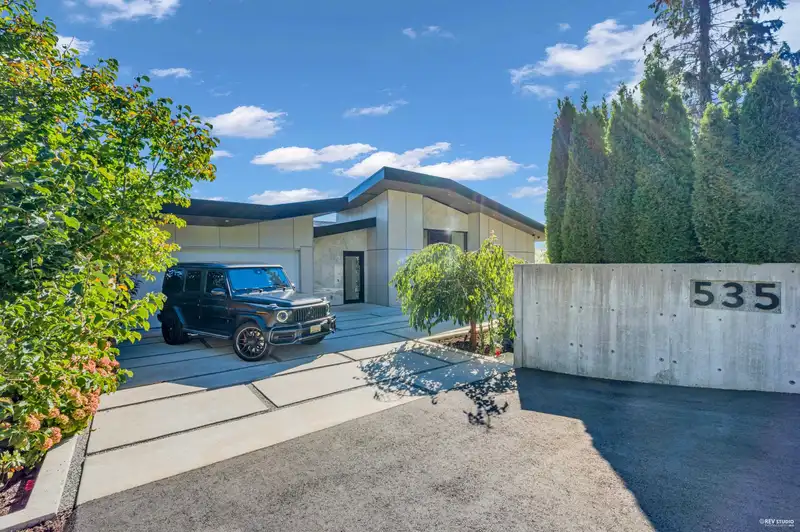
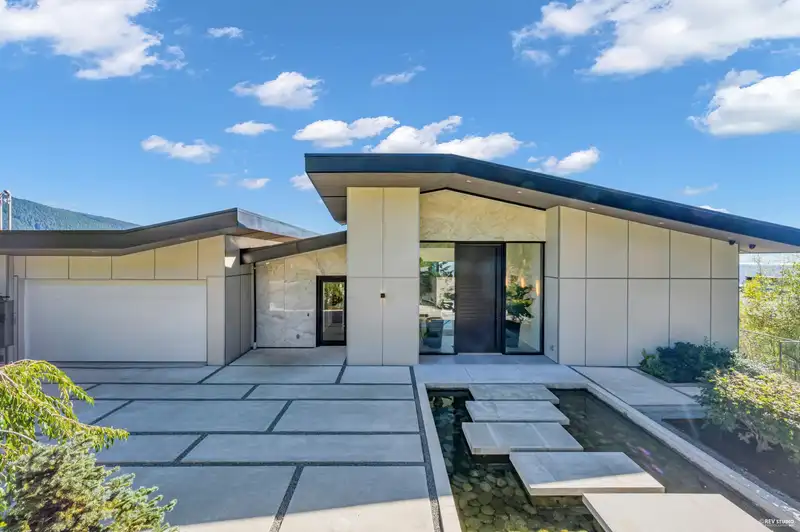
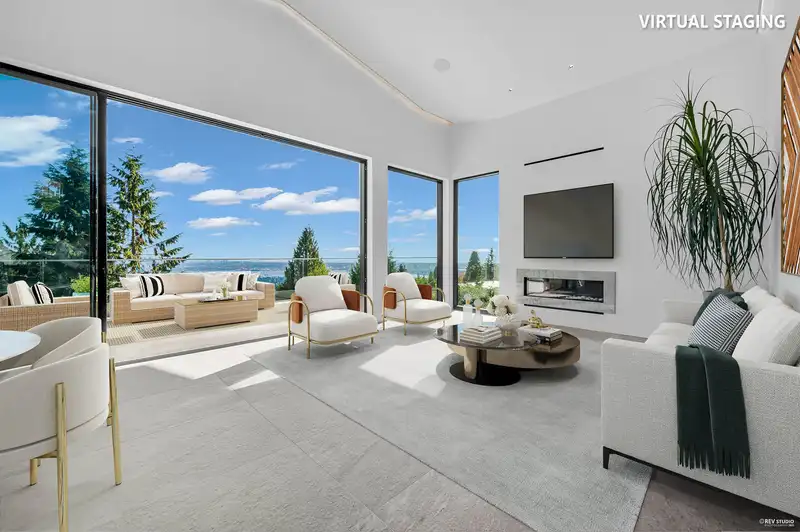
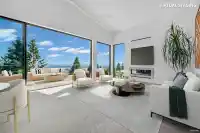
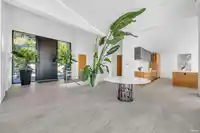
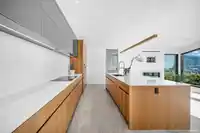
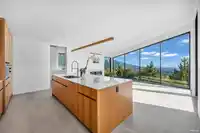
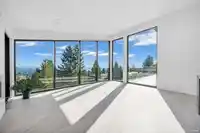
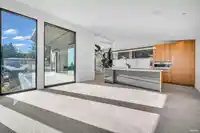
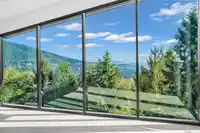
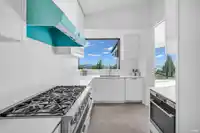
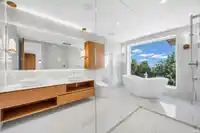
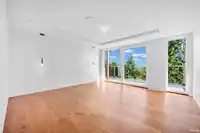
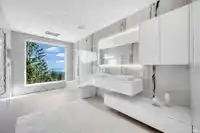
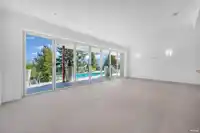
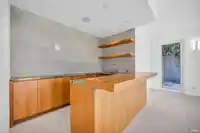
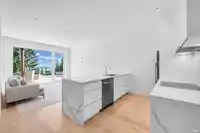
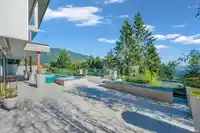
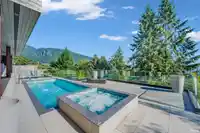
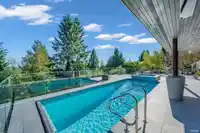
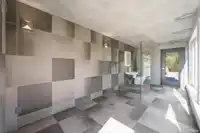
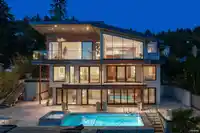
This modern masterpiece showcases clean architectural lines, expansive glass & natural materials, offering panoramic ocean and city views. The main floor features bright open living spaces with high ceilings, floor-to-ceiling windows & seamless flow to a large terrace. Gourmet and wok kitchens are equipped with highend appliances and custom cabinetry. A…
Features
Property Details
School Catchment
Neighbourhood
Age
- Under 1516.9%
- 15 to 6463.7%
- 65 and over19.4%
Household size
- 1 person14.5%
- 230.2%
- 319.4%
- 422.8%
- 5 or more13.1%
Language spoken at home
43.2% English mother tongue
Mother tongue, share of 5,210 residents.
How this pocket differs
- fewer seniors 65+ than West Vancouver 19.4% vs 28.1%
- more children under 15 than West Vancouver 16.9% vs 13.7%
- notably fewer people living alone than West Vancouver 14.5% vs 28.8%
- notably more 5+ person households than West Vancouver 13.1% vs 7.8%
- notably more 4-person households than West Vancouver 22.7% vs 14.8%
- notably more Cantonese speakers than West Vancouver 3.9% vs 2.1%
- Median household income is higher than Metro Vancouver $120,000 vs $90,000
- Median dwelling value is notably higher than Metro Vancouver $3,480,000 vs $1,050,000
Source: Statistics Canada, Census of Population, 2021. Reproduced and distributed on an "as is" basis with the permission of Statistics Canada.
Land & Development
Zoning, lot dimensions and grade are approximate, from public data, and for reference only — verify with the City / Township of Langley before relying on them.
Recent nearby sales
Sold prices are available to registered users. Log in to see what these sold for.
Monthly Cost Calculator
An estimate only. Canadian semi-annual compounding; excludes utilities, closing costs and BC property transfer tax. 5-year fixed, as of Aug 13
Similar Listings Nearby
515 BALLANTREE ROAD
558 GLENROSS ROAD
592 CRAIGMOHR DRIVE
1037 MILLSTREAM ROAD
620 KENWOOD ROAD
735 ST. ANDREWS ROAD
788 ANDOVER CRESCENT
795 ANDOVER CRESCENT
1060 CRESTLINE ROAD
460 SOUTHBOROUGH DRIVE
950 GREENWOOD ROAD
1035 GREENWOOD PLACE