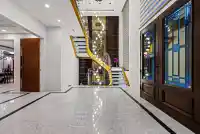
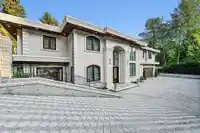
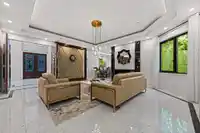
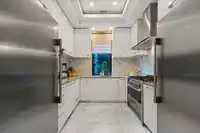
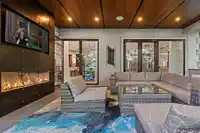
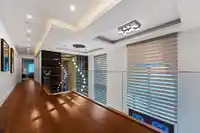

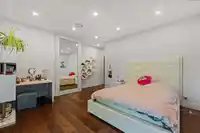
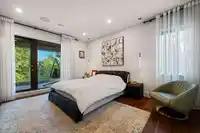
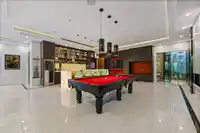
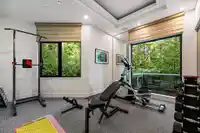
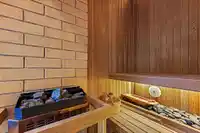
Step into a world of elegance with this newly crafted residence, just moments from Collingwood School. From the soaring 20-ft foyer to the seamless flow of formal dining, gourmet kitchen, and inviting family room, every detail is designed for modern living. Indoor spaces extend to a 430-sq-ft covered deck complete with outdoor kitchen—perfect for…
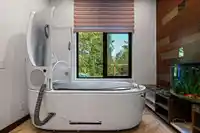
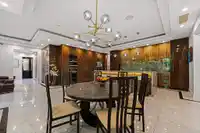
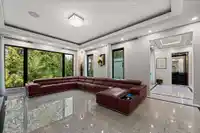
Step into a world of elegance with this newly crafted residence, just moments from Collingwood School. From the soaring 20-ft foyer to the seamless flow of formal dining, gourmet kitchen, and inviting family room, every detail is designed for modern living. Indoor spaces extend to a 430-sq-ft covered deck complete with outdoor kitchen—perfect for entertaining year-round. The upper level is your private retreat, featuring a lavish primary suite with fireplace, a second suite with walk-in closet, and two more ensuited bedrooms, each opening to a covered balcony. Downstairs, entertainment and wellness come together: an onyx bar, wine display, media room, gym, spa with sauna, plus two guest bedrooms and a second laundry. It’s a lifestyle defined by luxury.
Features
Wet Bar
Balcony
Garage Double
Front Access
Room measurements25 rooms▸
FoyerMain · 13'5 × 15'0
Living RoomMain · 19'2 × 21'0
Dining RoomMain · 13'7 × 20'1
Eating AreaMain · 13'3 × 21'6
KitchenMain · 9'10 × 21'6
Wok KitchenMain · 9'5 × 10'1
Family RoomMain · 14'11 × 16'11
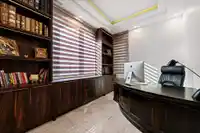
OfficeMain · 9'3 × 12'9
Mud RoomMain · 8'11 × 13'1
Flex RoomMain · 9'10 × 9'10
Primary BedroomAbove · 14'0 × 18'8
Walk-In ClosetAbove · 7'3 × 18'8
Walk-In ClosetAbove · 9'7 × 12'4
BedroomAbove · 13'9 × 16'10
Walk-In ClosetAbove · 6'10 × 8'6
BedroomAbove · 14'2 × 15'2
BedroomAbove · 13'3 × 15'8
LaundryAbove · 9'2 × 9'9
Recreation RoomBelow · 14'1 × 29'1
Media RoomBelow · 15'5 × 17'0
GymBelow · 13'8 × 15'4
BedroomBelow · 12'10 × 21'4
BedroomBelow · 12'7 × 15'2
Wine RoomBelow · 6'3 × 7'7
Flex RoomBelow · 16'3 × 16'11
Floor plan
🔍 Tap to zoom
Pinch or scroll to zoom · drag to pan · double-tap to reset
Property Details
MLS NumberR3153334
Property TypeSingle Family Residence
Bedrooms6
Bathrooms6.5
Square Feet8,107
Lot Size17,541 sqft
Year Built2020
Parking Spaces2
HeatingNatural Gas, Radiant
StatusPending
Listed ByLuxmore Realty
School Catchment
ElementaryWestcot Elementary
SecondarySentinel Secondary
Neighbourhood
Highlighted area = this home's census tract (StatCan), the boundary the neighbourhood stats describe.
$3,480,000Median home value
$120,000Median household income
75%Owner-occupied
89.2%Single-detached homes
3Avg household size
44.8Median age
61%Bachelor's degree or higher (25-64)
71.7%Commute under 30 min
83.4%Drive to work
54%Foreign-born residents
5,206Neighbourhood population
Age
Under 1516.9%
15 to 6463.7%
65 and over19.4%
Household size
1 person14.5%
230.2%
319.4%
422.8%
5 or more13.1%
Language spoken at home
43.2% English mother tongue
Mandarin18.9%
Farsi12.8%
Cantonese3.9%
English + other3.2%
Spanish1.6%
Korean1.5%
All others14.9%
Mother tongue, share of 5,210 residents.
How this pocket differs
fewer seniors 65+ than West Vancouver 19.4% vs 28.1%
more children under 15 than West Vancouver 16.9% vs 13.7%
notably fewer people living alone than West Vancouver 14.5% vs 28.8%
notably more 5+ person households than West Vancouver 13.1% vs 7.8%
notably more 4-person households than West Vancouver 22.7% vs 14.8%
notably more Cantonese speakers than West Vancouver 3.9% vs 2.1%
Median household income is higher than Metro Vancouver $120,000 vs $90,000
Median dwelling value is notably higher than Metro Vancouver $3,480,000 vs $1,050,000
Source: Statistics Canada, Census of Population, 2021. Reproduced and distributed on an "as is" basis with the permission of Statistics Canada.
Land & Development
Lot size17,743 sqft
Lot dimensions143 × 227 ft
Lot shapeIrregular
Approximate lot lines (ParcelMap BC)
Zoning, lot dimensions and grade are approximate, from public data, and for reference only — verify with the City / Township of Langley before relying on them.
Recent nearby sales
Sold prices are available to registered users. Log in to see what these sold for.

 1 / 40 photos