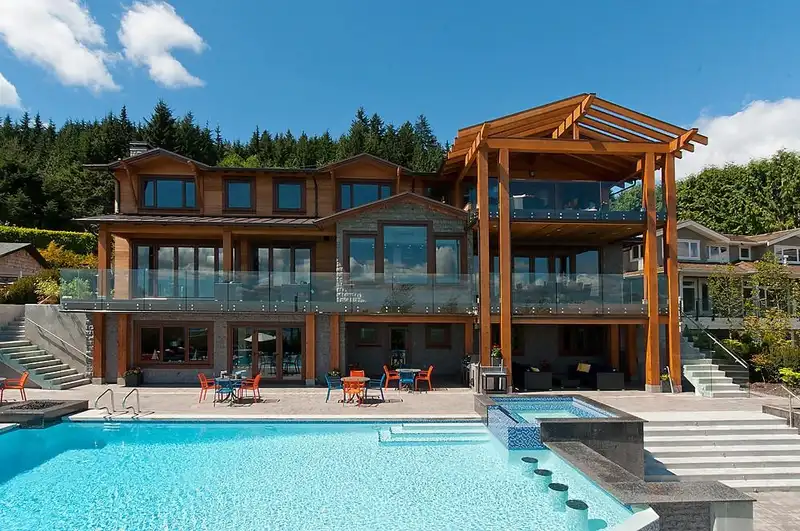
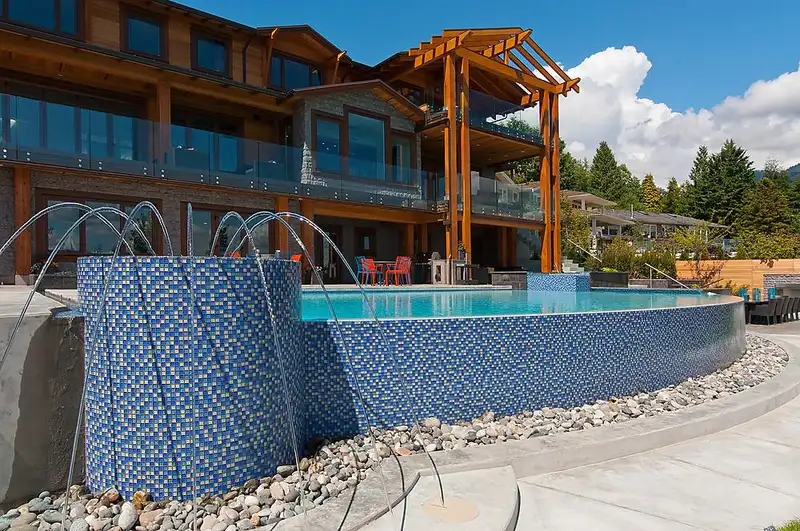
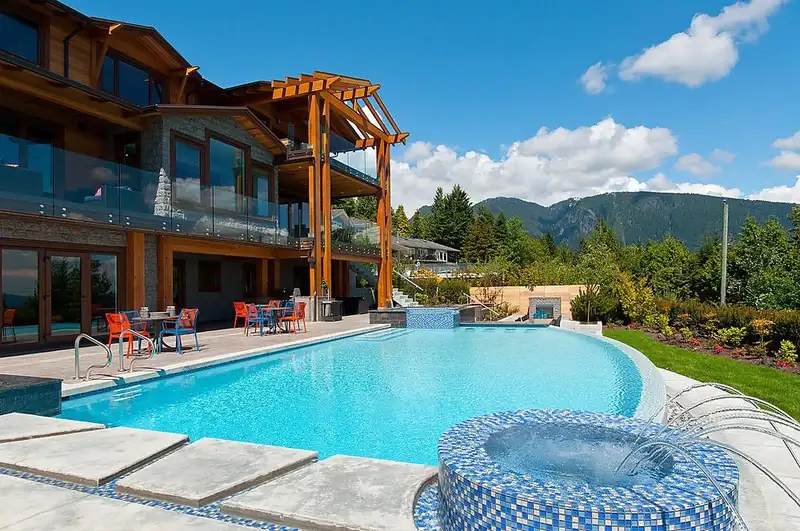
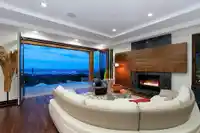
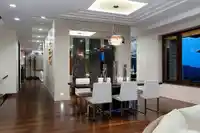
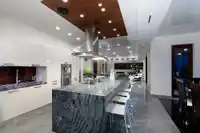
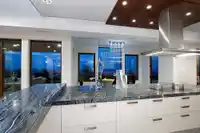
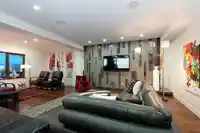
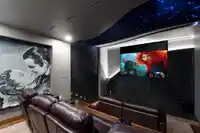
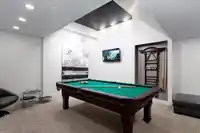
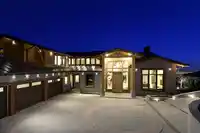
SENSATIONAL 6-BEDROOM RESIDENCE W/STUNNING DOWNTOWN/LIONSGATE VIEW BUILT BY RENOWNED EUROHOUSE GROUP & DESIGNED BY DAVID POSKITT. This extremely well-built home boasts an exceptional flr plan to maximize a family's living experience. MAIN: stunning living & dining rms, amazing office, fantastic gourmet kitch w/Italian cabinetry & Gaggenau appliances, wok…
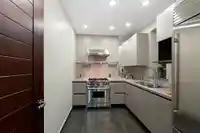
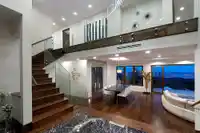
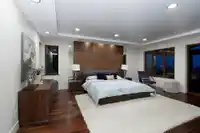
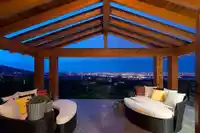
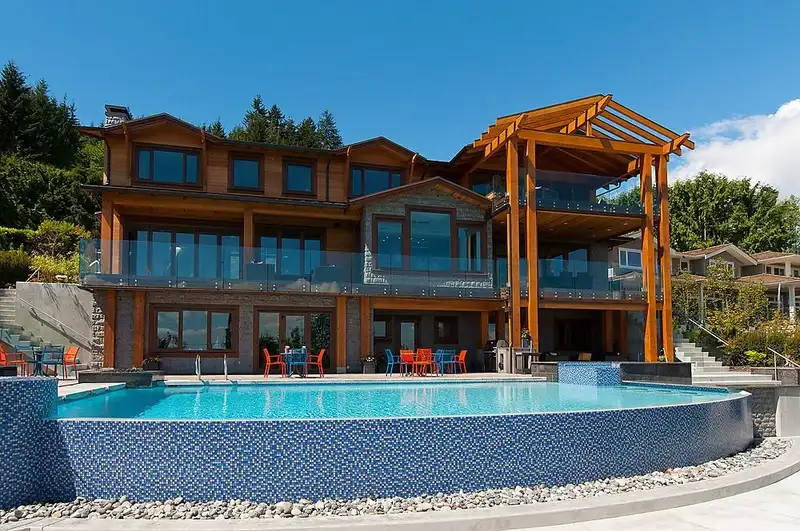
SENSATIONAL 6-BEDROOM RESIDENCE W/STUNNING DOWNTOWN/LIONSGATE VIEW BUILT BY RENOWNED EUROHOUSE GROUP & DESIGNED BY DAVID POSKITT. This extremely well-built home boasts an exceptional flr plan to maximize a family's living experience. MAIN: stunning living & dining rms, amazing office, fantastic gourmet kitch w/Italian cabinetry & Gaggenau appliances, wok kitch, eating area, family rm, den & beautiful powder rm. UPPER: generous primary bedroom w/spa en-suite & spacious dressing rm, plus three large en-suited bedrooms & laundry. LOWER: fabulous rec-rm & media rm, games rm, two guest bedrms, plus spa area leading to outdr swimming pool w/change rms, sauna, powder rm and second laundry. OUTDOORS: salt water swimming pool w/built-in seating, hot tub, fountain, 2 fire pits & fireplace.
Features
Storage
Central Vacuum
Balcony
Garage Triple
Front Access
Paver Block
Shopping Nearby
Room measurements26 rooms▸
Living RoomMain · 17'8 × 18'2
KitchenMain · 13'0 × 20'5
Wok KitchenMain · 7'7 × 11'1
Dining RoomMain · 12'8 × 16'4
Eating AreaMain · 8'5 × 15'11
Family RoomMain · 18'5 × 20'10
OfficeMain · 14'10 × 15'1
DenMain · 7'10 × 8'5
PantryMain · 4'6 × 4'7
FoyerMain · 11'1 × 13'9
Mud RoomMain · 9'3 × 11'0
Primary BedroomAbove · 15'11 × 18'6
Dressing RoomAbove · 11'10 × 12'8
BedroomAbove · 13'11 × 15'0
Walk-In ClosetAbove · 5'1 × 7'3
BedroomAbove · 13'1 × 14'1
BedroomAbove · 12'1 × 16'11
Media RoomBelow · 14'0 × 19'1
Recreation RoomBelow · 26'11 × 29'1
DenBelow · 15'4 × 18'6
BedroomBelow · 8'11 × 11'1
BedroomBelow · 11'10 × 12'4
Wine RoomBelow · 4'8 × 16'6
SaunaBelow · 5'9 × 6'2
LaundryAbove · 7'6 × 8'6
LaundryBelow · 3'3 × 6'11
Floor plan
🔍 Tap to zoom
Pinch or scroll to zoom · drag to pan · double-tap to reset
Property Details
MLS NumberR3103479
Property TypeSingle Family Residence
Bedrooms6
Bathrooms7
Square Feet7,751
Lot Size16,930 sqft
Year Built2013
Parking Spaces3
HeatingHot Water, Radiant
Days on Market213
StatusActive
Listed ByRoyal Pacific Lions Gate Realty Ltd.
School Catchment
ElementaryChartwell Elementary
SecondarySentinel Secondary
Neighbourhood
Highlighted area = this home's census tract (StatCan), the boundary the neighbourhood stats describe.
$3,480,000Median home value
$120,000Median household income
75%Owner-occupied
89.2%Single-detached homes
3Avg household size
44.8Median age
61%Bachelor's degree or higher (25-64)
71.7%Commute under 30 min
83.4%Drive to work
54%Foreign-born residents
5,206Neighbourhood population
Age
Under 1516.9%
15 to 6463.7%
65 and over19.4%
Household size
1 person14.5%
230.2%
319.4%
422.8%
5 or more13.1%
Language spoken at home
43.2% English mother tongue
Mandarin18.9%
Farsi12.8%
Cantonese3.9%
English + other3.2%
Spanish1.6%
Korean1.5%
All others14.9%
Mother tongue, share of 5,210 residents.
How this pocket differs
fewer seniors 65+ than West Vancouver 19.4% vs 28.1%
more children under 15 than West Vancouver 16.9% vs 13.7%
notably fewer people living alone than West Vancouver 14.5% vs 28.8%
notably more 5+ person households than West Vancouver 13.1% vs 7.8%
notably more 4-person households than West Vancouver 22.7% vs 14.8%
notably more Cantonese speakers than West Vancouver 3.9% vs 2.1%
Median household income is higher than Metro Vancouver $120,000 vs $90,000
Median dwelling value is notably higher than Metro Vancouver $3,480,000 vs $1,050,000
Source: Statistics Canada, Census of Population, 2021. Reproduced and distributed on an "as is" basis with the permission of Statistics Canada.
Land & Development
Lot size16,953 sqft
Lot dimensions100 × 173 ft
Lot shapeRectangular
Approximate lot lines (ParcelMap BC)
Zoning, lot dimensions and grade are approximate, from public data, and for reference only — verify with the City / Township of Langley before relying on them.
Recent nearby sales
Sold prices are available to registered users. Log in to see what these sold for.

 1 / 40 photos