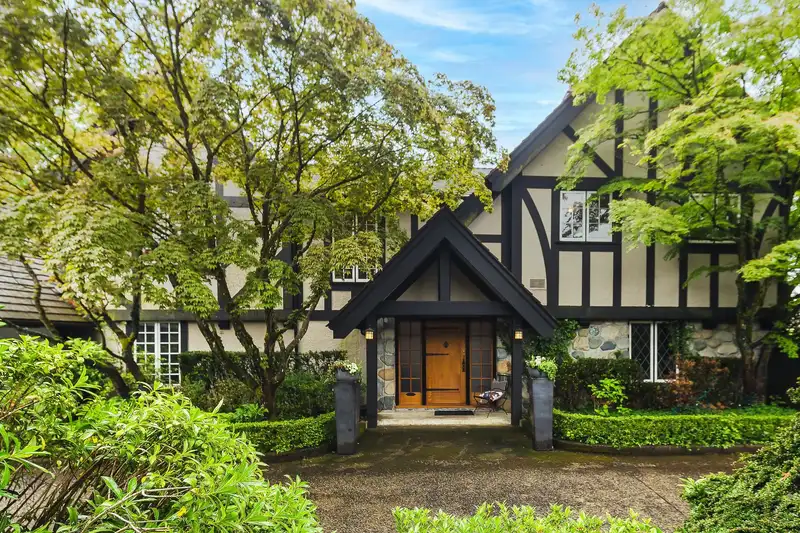
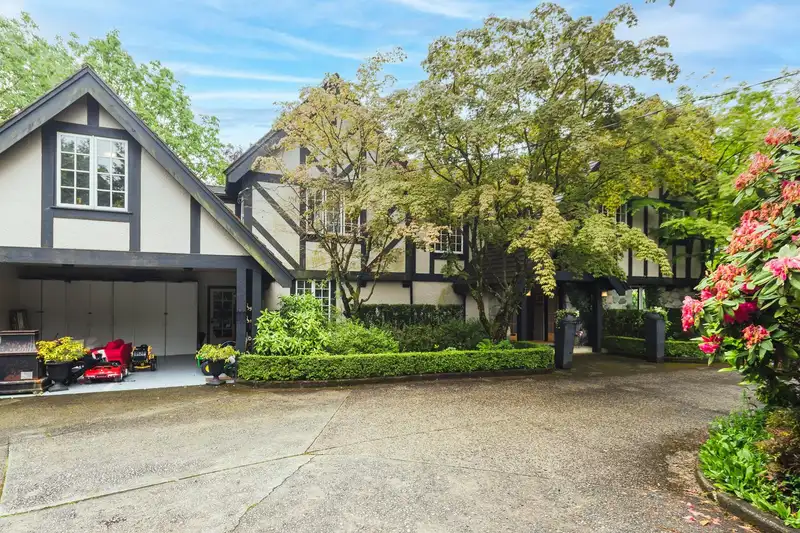
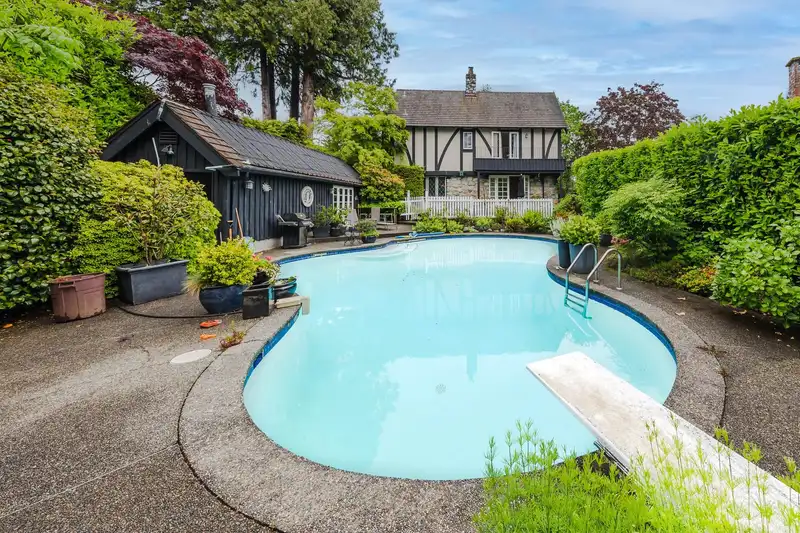
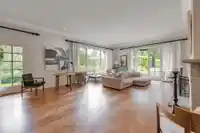
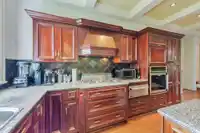
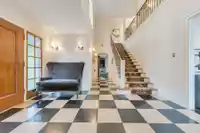
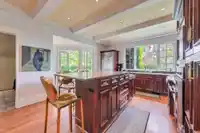
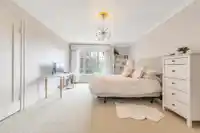
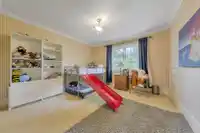
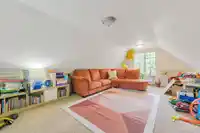
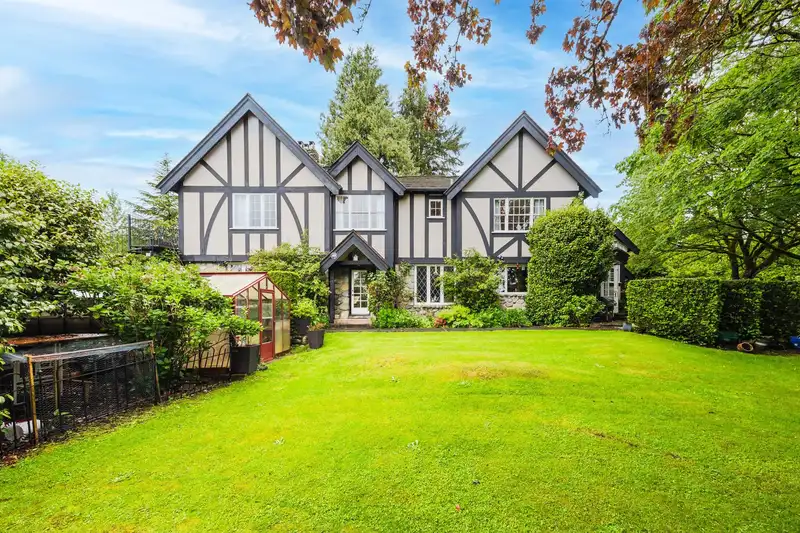
Traditional elegance meets modern comfort in this grand Tudor-style estate known as Keenleyside House, ideally located in Ambleside, West Vancouver. A dramatic two-storey foyer leads to 4 spacious bedrooms, including a luxurious south-facing primary suite with a Juliet balcony and ocean views. A large den offers flexibility as a 5th bedroom/office or…
Traditional elegance meets modern comfort in this grand Tudor-style estate known as Keenleyside House, ideally located in Ambleside, West Vancouver. A dramatic two-storey foyer leads to 4 spacious bedrooms, including a luxurious south-facing primary suite with a Juliet balcony and ocean views. A large den offers flexibility as a 5th bedroom/office or playroom. Spacious living and dining rooms overlook beautifully landscaped gardens. Features include a sophisticated wood-paneled office, chef’s kitchen with cherry wood cabinetry, outdoor pool, hot tub, cabana, a charming bridge over a tranquil stream.Exceptional privacy, minutes to top schools & Marine Drive amenities & community centre.Group viewing/Open by appt only on August 29 2-3pm 24 hours notice, if not the viewing will be cancelled.
Features
Pantry
Garden
Balcony
Additional Parking
Garage Double
Front Access
Rear Access
Asphalt
Room measurements19 rooms▸
Living RoomMain · 20' × 28'
Dining RoomMain · 14' × 18'
Family RoomMain · 13' × 14'
Eating AreaMain · 9' × 10'
KitchenMain · 13' × 13'
FoyerMain · 10' × 14'
DenMain · 13' × 14'
Mud RoomMain · 6' × 8'
ConservatoryMain · 7' × 32'
Primary BedroomAbove · 17' × 17'
BedroomAbove · 15' × 18'
BedroomAbove · 12' × 16'
BedroomAbove · 11' × 12'
PlayroomAbove · 13' × 20'
LaundryAbove · 9' × 10'
Recreation RoomBsmt · 19' × 27'
Hobby RoomBsmt · 10' × 10'
StorageBsmt · 14' × 19'
StorageBsmt · 5' × 14'
Floor plan
🔍 Tap to zoom
Pinch or scroll to zoom · drag to pan · double-tap to reset
Property Details
MLS NumberR3120147
Property TypeSingle Family Residence
Bedrooms4
Bathrooms3.5
Square Feet5,634
Lot Size24,394 sqft
Year Built1937
Parking Spaces2
HeatingForced Air, Natural Gas, Wood
Days on Market117
StatusActive
Listed BySutton Group-West Coast Realty
School Catchment
ElementaryRidgeview Elementary
SecondaryWest Vancouver Secondary
Neighbourhood
Highlighted area = this home's census tract (StatCan), the boundary the neighbourhood stats describe.
$2,700,000Median home value
$109,000Median household income
72%Owner-occupied
67.3%Single-detached homes
2.7Avg household size
48.8Median age
65.1%Bachelor's degree or higher (25-64)
70.9%Commute under 30 min
82%Drive to work
41.3%Foreign-born residents
7,420Neighbourhood population
Age
Under 1515.5%
15 to 6457.7%
65 and over26.8%
Household size
1 person22.6%
229.3%
318.5%
419.5%
5 or more10.1%
Language spoken at home
56.9% English mother tongue
Mandarin13.7%
Farsi8.7%
English + other3.1%
Cantonese2%
Korean1.5%
German1.2%
All others12.9%
Mother tongue, share of 7,100 residents.
How this pocket differs
more 4-person households than West Vancouver 19.5% vs 14.8%
more 5+ person households than West Vancouver 10.2% vs 7.8%
fewer people living alone than West Vancouver 22.6% vs 28.8%
Median household income is higher than Metro Vancouver $109,000 vs $90,000
Median dwelling value is notably higher than Metro Vancouver $2,700,000 vs $1,050,000
Source: Statistics Canada, Census of Population, 2021. Reproduced and distributed on an "as is" basis with the permission of Statistics Canada.
Land & Development
Lot size6,904 sqft
Lot dimensions92 × 106 ft
Lot shapeIrregular
Approximate lot lines (ParcelMap BC)
Zoning, lot dimensions and grade are approximate, from public data, and for reference only — verify with the City / Township of Langley before relying on them.
Recent nearby sales
Sold prices are available to registered users. Log in to see what these sold for.

 1 / 25 photos