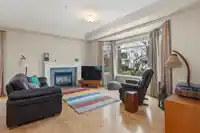
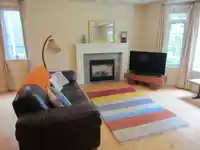
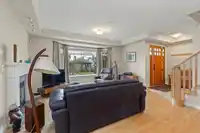
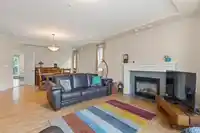
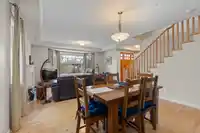
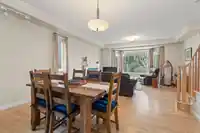
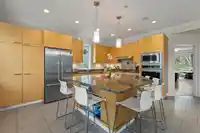
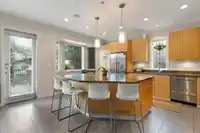
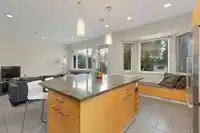
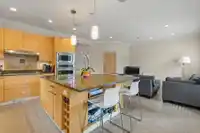
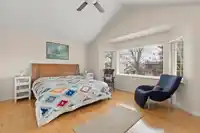
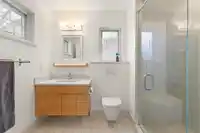
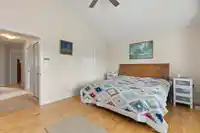
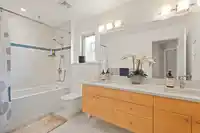
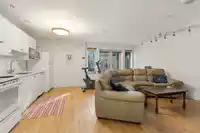
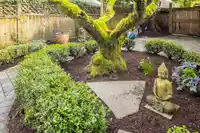
Perfect Family home with all 4 bedrooms on top floor. Great main floor layout with large family room/kitchen combination. Remodeled kitchen & bathrooms. Heated floors in family room & kitchen for comfort. Superbly maintained. Bonus two bedroom, legal suite with high ceilings, added soundproofing & has own laundry. Location is minutes from all Kits offers…
Perfect Family home with all 4 bedrooms on top floor. Great main floor layout with large family room/kitchen combination. Remodeled kitchen & bathrooms. Heated floors in family room & kitchen for comfort. Superbly maintained. Bonus two bedroom, legal suite with high ceilings, added soundproofing & has own laundry. Location is minutes from all Kits offers yet peaceful & quiet. Almond Park with children's play area & tennis courts mins away. Public transit to UBC, private OLPH & Westcoast Academy schools as well as to Downtown. Top Kits public schools close by. Seismically rebuilt Kits High & Bayview Elementary catchment. Step into a private oasis backyard, fully fenced pet friendly, Zen garden. Detached garage & off street parking beside it. View by appt, please have your realtor call me.
Features
Central Vacuum
Balcony
Private Yard
Detached
Garage Single
Open
Rear Access
Shopping Nearby
Room measurements13 rooms▸
Living RoomMain · 12'1 × 16'11
Dining RoomMain · 13' × 14'1
KitchenMain · 10'9 × 16'
Family RoomMain · 11'11 × 12'10
FoyerMain · 5'10 × 7'
Primary BedroomAbove · 14' × 16'11
BedroomAbove · 10'7 × 10'11
BedroomAbove · 10'7 × 10'7
BedroomAbove · 7'9 × 10'1
Walk-In ClosetAbove · 4' × 7'9
Living RoomBelow · 15'9 × 18'3
BedroomBelow · 10'1 × 11'
BedroomBelow · 9'2 × 10'9
Floor plan
🔍 Tap to zoom
Pinch or scroll to zoom · drag to pan · double-tap to reset
Property Details
MLS NumberR3101399
Property TypeSingle Family Residence
Bedrooms6
Bathrooms3.5
Square Feet2,801
Lot Size4,026 sqft
Year Built2000
Parking Spaces1
HeatingForced Air, Natural Gas
StatusPending
Listed BySutton Group-West Coast Realty
School Catchment
ElementaryBayview
SecondaryKitsilano
Neighbourhood
Highlighted area = this home's census tract (StatCan), the boundary the neighbourhood stats describe.
$2,500,000Median home value
$100,000Median household income
55.6%Owner-occupied
25.7%Single-detached homes
2.4Avg household size
38Median age
65.5%Bachelor's degree or higher (25-64)
63.4%Commute under 30 min
59.8%Drive to work
30.2%Foreign-born residents
6,591Neighbourhood population
Age
Under 1513.3%
15 to 6471.5%
65 and over15.2%
Household size
1 person28.6%
233%
316.6%
415.3%
5 or more6.4%
Language spoken at home
68.3% English mother tongue
Mandarin6.8%
Cantonese3.6%
English + other2.8%
Spanish2%
French1.8%
Japanese1.3%
All others13.4%
Mother tongue, share of 6,590 residents.
How this pocket differs
more children under 15 than Kitsilano 13.3% vs 9.9%
notably more 5+ person households than Kitsilano 6.4% vs 2.1%
notably more 4-person households than Kitsilano 15.3% vs 7.3%
notably fewer people living alone than Kitsilano 28.6% vs 44.1%
notably more Mandarin speakers than Kitsilano 6.8% vs 3.2%
notably more Cantonese speakers than Kitsilano 3.6% vs 2.1%
Median dwelling value is notably higher than Metro Vancouver $2,500,000 vs $1,050,000
Source: Statistics Canada, Census of Population, 2021. Reproduced and distributed on an "as is" basis with the permission of Statistics Canada.
Land & Development
Lot size4,029 sqft
Lot dimensions33 × 121 ft
Lot shapeRectangular
Approximate lot lines (ParcelMap BC)
Zoning, lot dimensions and grade are approximate, from public data, and for reference only — verify with the City / Township of Langley before relying on them.
Monthly Cost Calculator
From the listing
Estimate only — replace it with your quote
Estimated Monthly Cost—
Partner Rates Available
Contact us for preferred mortgage rates

 1 / 40 photos