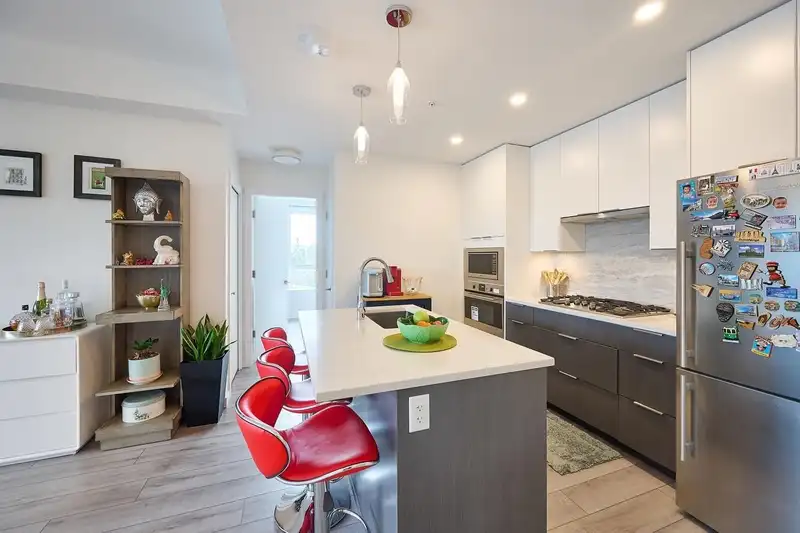
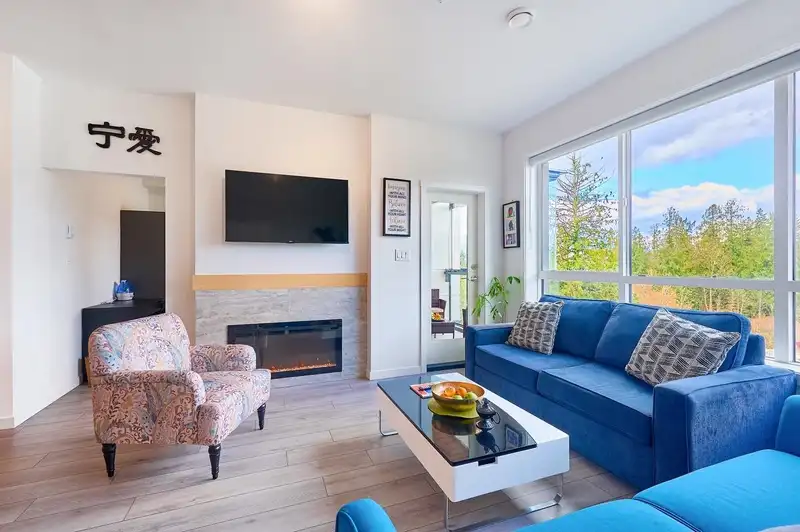
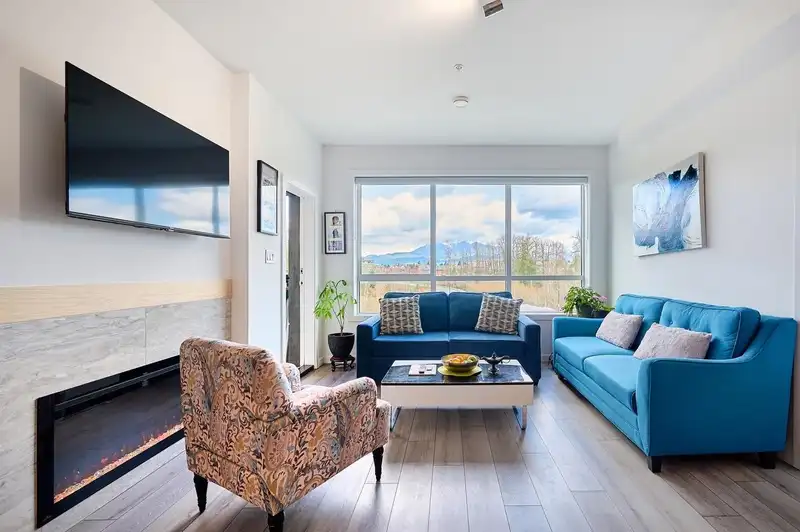
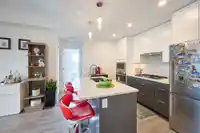
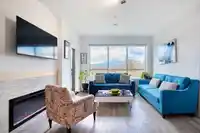
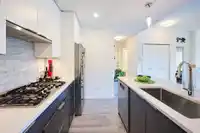
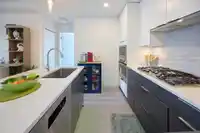
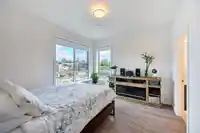
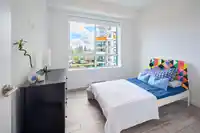
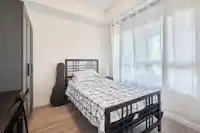
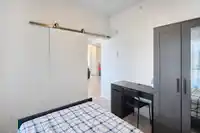
Built by Concordia Homes, this concrete and steel development offers an ultra-spacious 2-bedroom+den, 2-bathroom home with 1036 sq.ft of functional space. Featuring 9’ ceilings, quartz countertops, premium appliances, and central heating and cooling, the unit blends comfort with contemporary style. Enjoy a bright open layout, a versatile den, and a private…
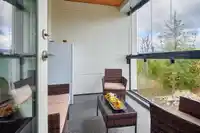
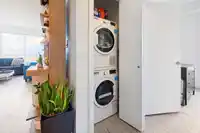
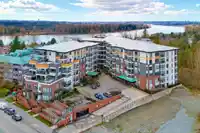
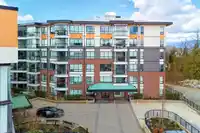
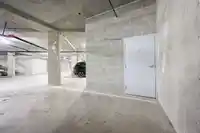
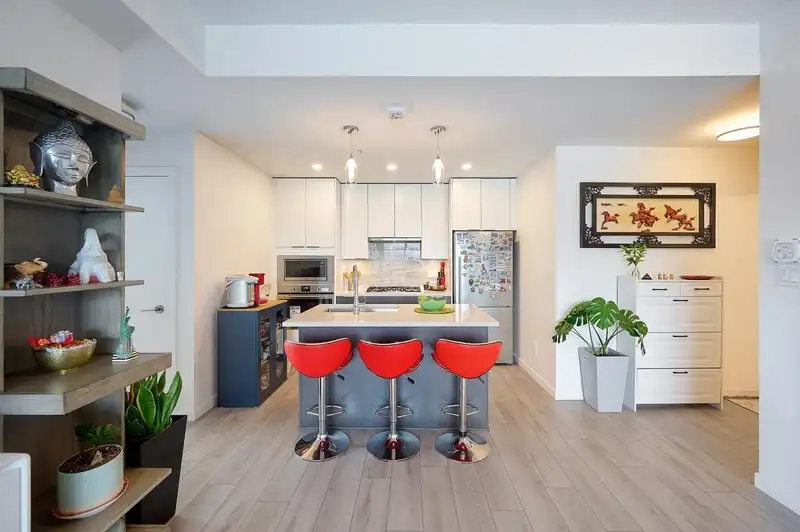
Built by Concordia Homes, this concrete and steel development offers an ultra-spacious 2-bedroom+den, 2-bathroom home with 1036 sq.ft of functional space. Featuring 9’ ceilings, quartz countertops, premium appliances, and central heating and cooling, the unit blends comfort with contemporary style. Enjoy a bright open layout, a versatile den, and a private balcony with peaceful greenbelt views. Built with durable concrete and steel construction, just steps from downtown, transit, shopping, and recreation, this home offers the perfect balance of convenience and nature—ideal for first-time buyers, downsizers, or investors. Comes with 2 parkings + 1 large storage!
Features
Elevator
Balcony
Underground
Shopping Nearby
Room measurements9 rooms▸
FoyerMain · 8'4 × 3'11
Living RoomMain · 15'6 × 12'6
Dining RoomMain · 7' × 12'
KitchenMain · 8'6 × 12'7
Primary BedroomMain · 11' × 12'5
Walk-In ClosetMain · 4'5 × 6'10
BedroomMain · 9' × 10'5
BedroomMain · 9' × 9'4
SolariumMain · 7'4 × 9'9
Floor plan
🔍 Tap to zoom
Pinch or scroll to zoom · drag to pan · double-tap to reset
Property Details
MLS NumberR3121229
Property TypeApartment/Condo
Bedrooms3
Bathrooms2
Square Feet1,036
Year Built2024
Parking Spaces2
HeatingBaseboard, Heat Pump
Strata Fee$446.58/mo
Days on Market87
StatusActive
Listed By88West Realty
School Catchment
ElementaryEric Langton Elementary
SecondaryThomas Haney Secondary
Neighbourhood
$412,000Median home value
$57,600Median household income
61.2%Owner-occupied
6.5%Single-detached homes
1.8Avg household size
52Median age
18.3%Bachelor's degree or higher (25-64)
52.7%Commute under 30 min
76.7%Drive to work
27.7%Foreign-born residents
5,587Neighbourhood population
Source: Statistics Canada, Census of Population, 2021. Reproduced and distributed on an "as is" basis with the permission of Statistics Canada.
Location
Highlighted area = this home's census tract (StatCan), the boundary the neighbourhood stats describe.
Recent nearby sales
Sold prices are available to registered users. Log in to see what these sold for.

 1 / 27 photos