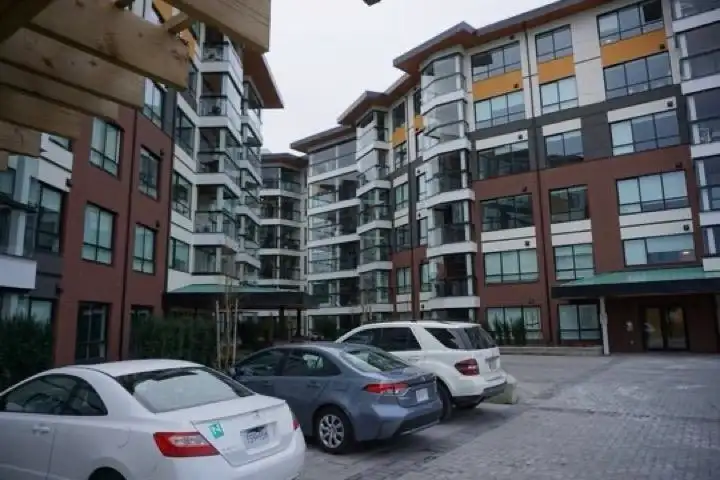
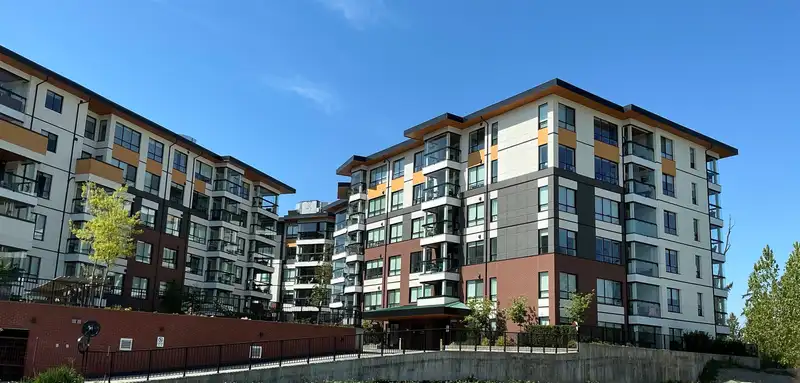
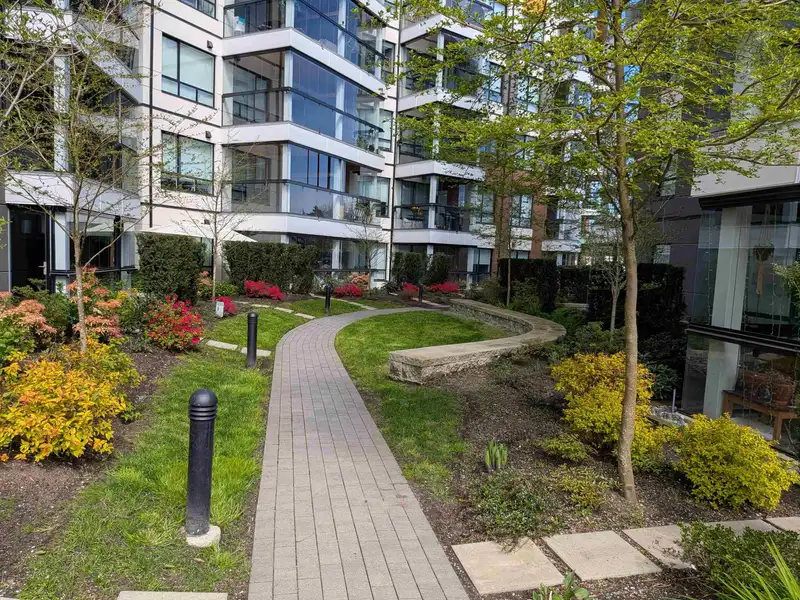
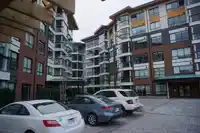
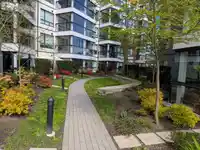
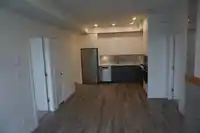
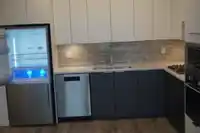
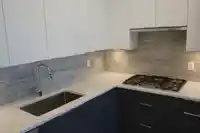
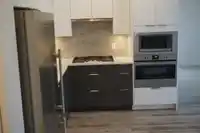
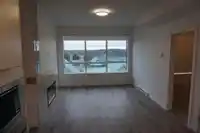
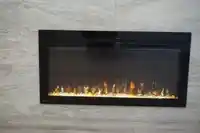
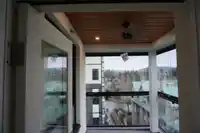
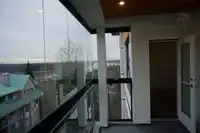
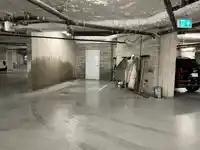
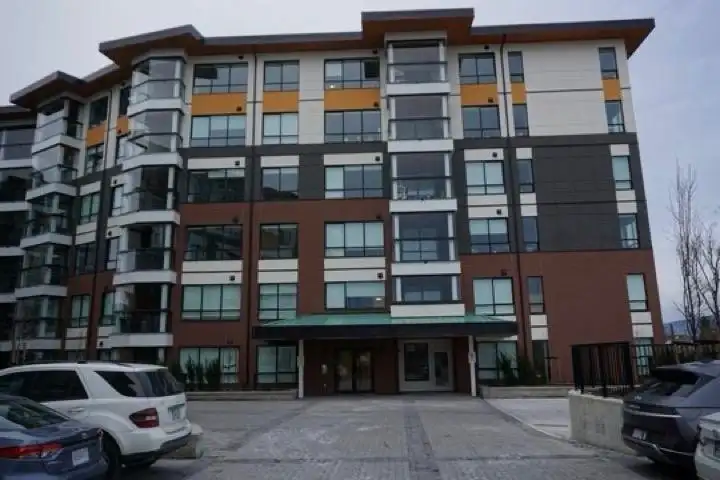
HIGHPOINT - Built by Concordia Homes,concrete and steel construction. This unit offers 2-bedroom, 2 bathrooms with 810 sq.ft of functional space. Featuring 9’ ceilings, quartz countertops, premium appliances, gas stove,wall oven, Kohler fixtures, in-suite laundry, fireplace. Enjoy the river view from your 110 sq.ft. solarium. Unit comes with 2 secured…
HIGHPOINT - Built by Concordia Homes,concrete and steel construction. This unit offers 2-bedroom, 2 bathrooms with 810 sq.ft of functional space. Featuring 9’ ceilings, quartz countertops, premium appliances, gas stove,wall oven, Kohler fixtures, in-suite laundry, fireplace. Enjoy the river view from your 110 sq.ft. solarium. Unit comes with 2 secured underground parking spots with option to purchase a EV charger and a storage locker. Complex offers bike storage,car and dog wash station and a guest suite.Just steps from downtown core,restaurants,transit,West Coast Express, shopping, parks and recreation. Experience a new level of condo living in Maple Ridge.
Features
Elevator
Guest Suite
Storage
Balcony
Garage Under Building
Guest
Assisted Living
Shopping Nearby
Room measurements6 rooms▸
Living RoomMain · 11'3 × 15'10
KitchenMain · 8'5 × 11'1
Primary BedroomMain · 11'2 × 11'5
BedroomMain · 9'5 × 11'2
FoyerMain · 3'9 × 8'
SolariumMain · 8' × 12'9
Floor plan
🔍 Tap to zoom
Pinch or scroll to zoom · drag to pan · double-tap to reset
Property Details
MLS NumberR3116941
Property TypeApartment/Condo
Bedrooms2
Bathrooms2
Square Feet810
Year Built2024
Parking Spaces2
HeatingBaseboard, Electric
Strata Fee$364.06/mo
Days on Market86
StatusActive
Listed ByMacdonald Realty
School Catchment
ElementaryEric Langton Elementary
SecondaryThomas Haney Secondary
Neighbourhood
$412,000Median home value
$57,600Median household income
61.2%Owner-occupied
6.5%Single-detached homes
1.8Avg household size
52Median age
18.3%Bachelor's degree or higher (25-64)
52.7%Commute under 30 min
76.7%Drive to work
27.7%Foreign-born residents
5,587Neighbourhood population
Source: Statistics Canada, Census of Population, 2021. Reproduced and distributed on an "as is" basis with the permission of Statistics Canada.
Location
Highlighted area = this home's census tract (StatCan), the boundary the neighbourhood stats describe.
Recent nearby sales
Sold prices are available to registered users. Log in to see what these sold for.

 1 / 21 photos