
 1 / 23 photos













About This Property
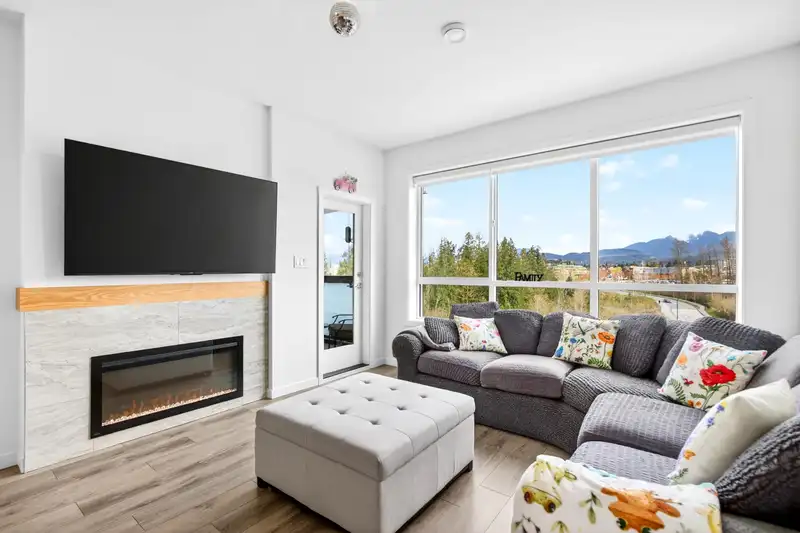
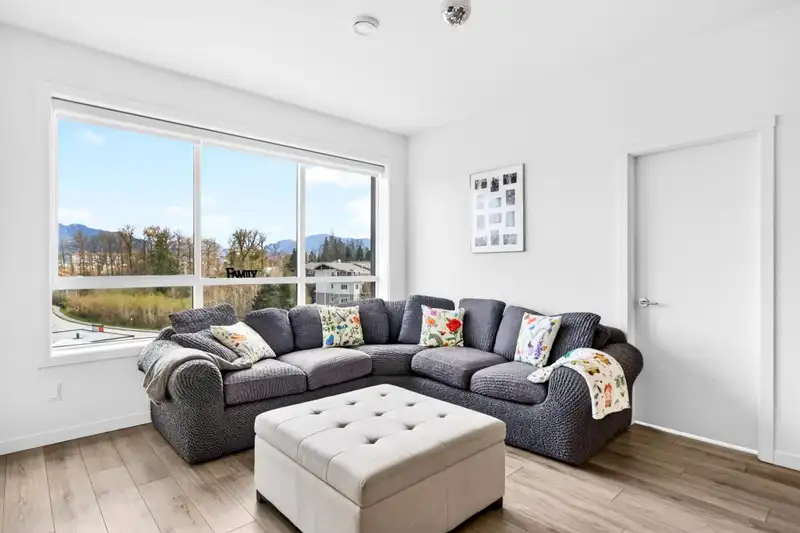
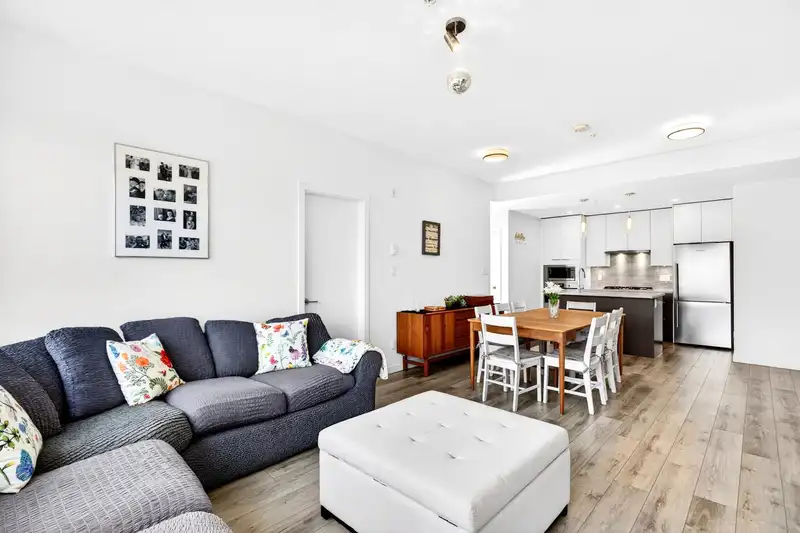
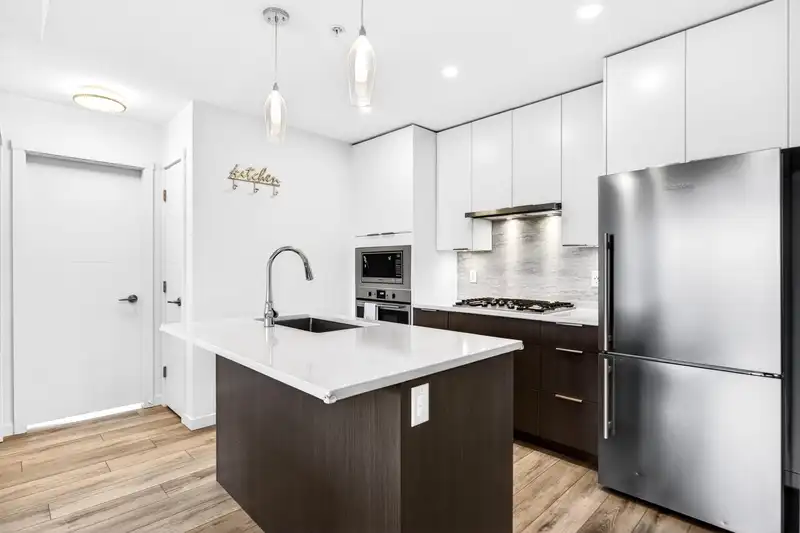
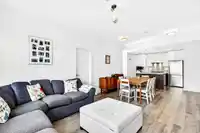
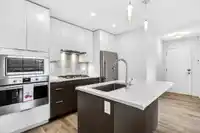
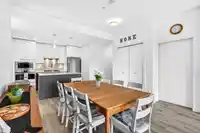
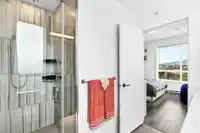
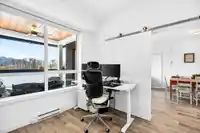
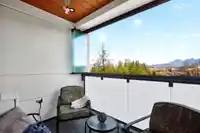
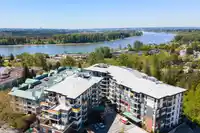
Welcome to Highpointe in Central Maple Ridge. This 3 bedroom, 2 bathroom upper condo offers 985 sq.ft of bright, well-designed living space with an open layout and scenic mountain views. The contemporary kitchen features stainless steel appliances, modern cabinetry and generous counter space, opening to the dining and living areas for easy entertaining. The…
Features
Property Details
School Catchment
Neighbourhood
Age
- Under 159%
- 15 to 6460.2%
- 65 and over30.8%
Household size
- 1 person50.4%
- 232.9%
- 38.8%
- 45.2%
- 5 or more2.7%
Language spoken at home
75.2% English mother tongue
Mother tongue, share of 5,425 residents.
How this pocket differs
- notably fewer children under 15 than East Central 9% vs 14.3%
- more seniors 65+ than East Central 30.8% vs 20.6%
- notably fewer 5+ person households than East Central 2.7% vs 7.5%
- notably fewer 4-person households than East Central 5.2% vs 12.3%
- notably more people living alone than East Central 50.5% vs 32.5%
- Median household income is notably lower than Metro Vancouver $57,600 vs $90,000
- Median dwelling value is notably lower than Metro Vancouver $412,000 vs $1,050,000
Source: Statistics Canada, Census of Population, 2021. Reproduced and distributed on an "as is" basis with the permission of Statistics Canada.
Recent nearby sales
Sold prices are available to registered users. Log in to see what these sold for.
Monthly Cost Calculator
An estimate only. Canadian semi-annual compounding; excludes utilities, closing costs and BC property transfer tax. 5-year fixed, as of Sep 11
Similar Listings Nearby
504 11641 227 STREET
507 11641 227 STREET
317 11641 227 STREET
413 11641 227 STREET
308 11609 227 STREET
401 11639 227 STREET
503 11639 227 STREET
303 11601 227 STREET
302 11601 227 STREET
325 22611 116 AVENUE
314 11601 227 STREET
508 22577 ROYAL CRESCENT