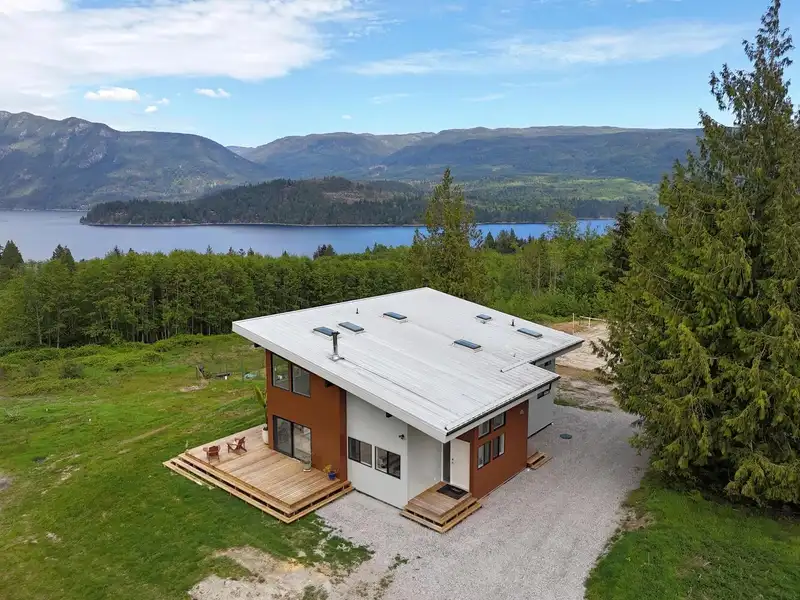
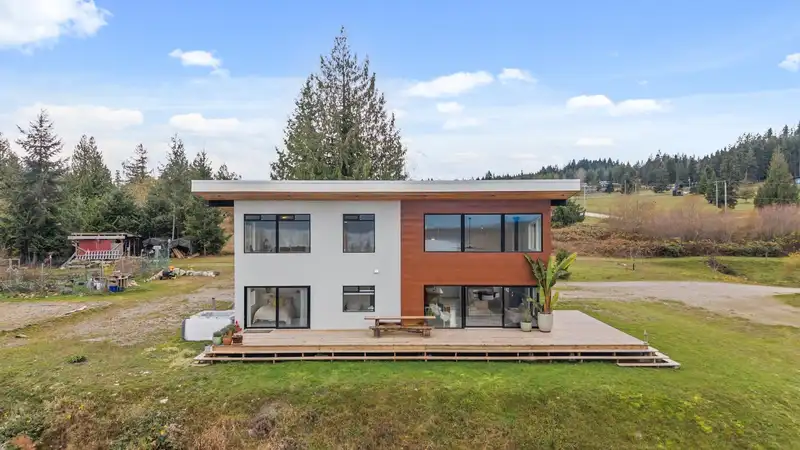
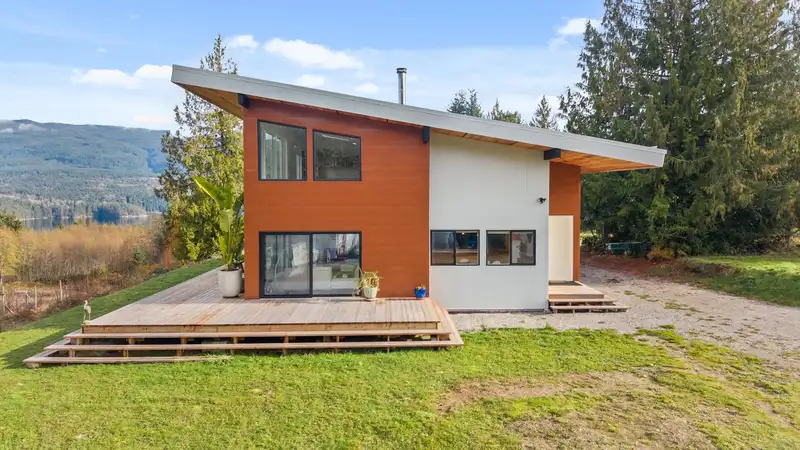
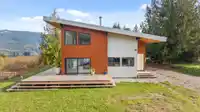
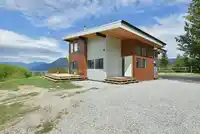
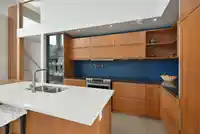
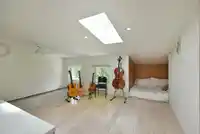
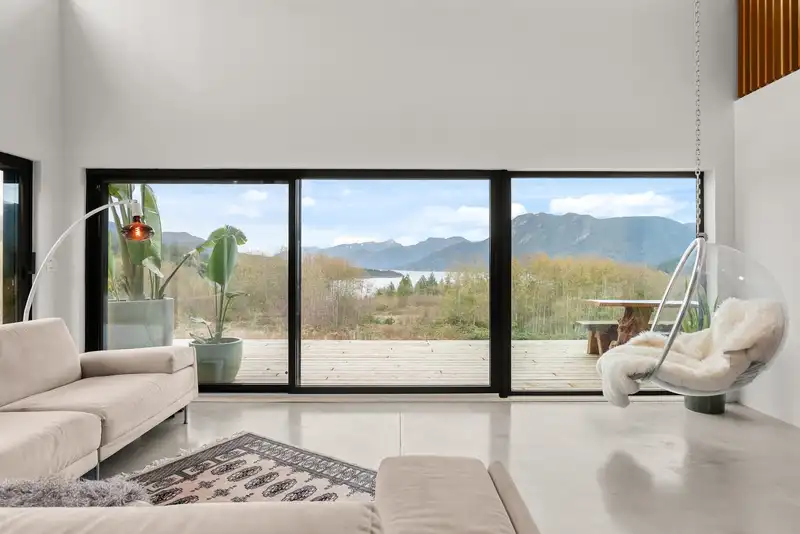
Custom-built West Coast modern home with European design influence on nearly 5 acres of private estate land. This ocean view, light-filled, open-concept 3-bedroom, 3-bathroom + flex room home is built to last with metal roof and siding, quality finishings, concrete floors, and over height ceilings. Opportunity to earn farm status with a fenced orchard and…
Custom-built West Coast modern home with European design influence on nearly 5 acres of private estate land. This ocean view, light-filled, open-concept 3-bedroom, 3-bathroom + flex room home is built to last with metal roof and siding, quality finishings, concrete floors, and over height ceilings. Opportunity to earn farm status with a fenced orchard and garden, supported by a 1600 gallon rainwater collection system. A 240V generator hook-up with its own sub panel adds peace of mind. Plus a volleyball court, 530 sq ft rental & hot tub. Zoning allows 2 homes and septic system already sized for both. Close to trails and surrounded by other estate properties, very private yet close to all of the amenities of Sechelt—rare, serene, and truly one-of-a-kind. Call today for more info
Features
Guest Suite
Additional Parking
Open
RV Access/Parking
Gravel
Shopping Nearby
Room measurements11 rooms▸
Living RoomMain · 20'11 × 17'5
KitchenMain · 8'8 × 14'8
Dining RoomMain · 12'8 × 12'10
BedroomMain · 14'6 × 12'11
BedroomMain · 13'7 × 12'4
FoyerMain · 9'7 × 6'1
Utility5'9 × 5'6
Primary BedroomAbove · 13'10 × 13'6
Walk-In ClosetAbove · 10'5 × 8'0
Family RoomAbove · 16'1 × 17'4
Flex RoomAbove · 16'1 × 18'3
Floor plan
🔍 Tap to zoom
Pinch or scroll to zoom · drag to pan · double-tap to reset
Property Details
MLS NumberR3069621
Property TypeSingle Family Residence
Bedrooms3
Bathrooms3
Square Feet2,491
Lot Size213,444 sqft
Year Built2017
HeatingElectric, Wood
Days on Market280
StatusActive
Listed BySotheby's International Realty Canada
Location
Land & Development
Lot size213,444 sqftper listing
Zoning, lot dimensions and grade are approximate, from public data, and for reference only — verify with the City / Township of Langley before relying on them.
Monthly Cost Calculator
Estimated monthly cost$7,846
Mortgage payment$7,117
Property tax$574
Home insurance$155
Partner Rates Available
Contact us for preferred mortgage rates
Monthly cost
Estimated monthly$7,846
$1,324,900$1,794,900
20%50%
2.80%6.80%
5 years30 years
$5,491/yr$8,291/yr
$120/mo$190/mo
An estimate only. Canadian semi-annual compounding; excludes utilities, closing costs and BC property transfer tax.
5-year fixed, as of Aug 27

 1 / 40 photos