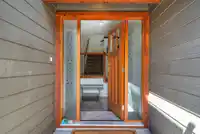
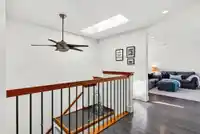
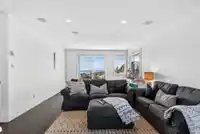
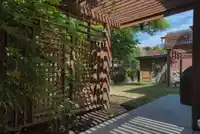
Welcome home! Located on a quiet street in desirable West Sechelt, this home offers quality, comfort and space for everyone. The open kitchen, living and dining area flows out to a cozy patio, perfect for summer dining and barbecuing. This 4 bedroom, family friendly layout includes a primary with ensuite on the main, a fantastic walk in closet and private…
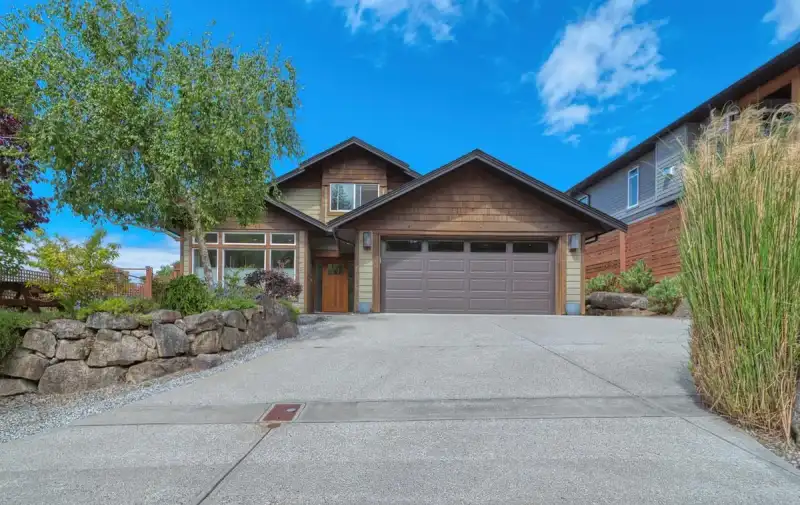
Welcome home! Located on a quiet street in desirable West Sechelt, this home offers quality, comfort and space for everyone. The open kitchen, living and dining area flows out to a cozy patio, perfect for summer dining and barbecuing. This 4 bedroom, family friendly layout includes a primary with ensuite on the main, a fantastic walk in closet and private patio. A large family room boasts ocean views and its own private patio. Enjoy a spacious laundry room, double garage and wonderful outdoor space with mature perennial gardens and fruit trees defining the private yet sunny backyard space. Close to playgrounds, quiet beaches, trails, West Sechelt Elementary and High school nearby, and within walking/bike path distance to Sechelt, this location truly has it all.
Features
Garage Double
Front Access
Concrete
Room measurements10 rooms▸
FoyerMain · 6'3 × 5'10
Living RoomMain · 12'4 × 13'7
KitchenMain · 13'10 × 13'7
Dining RoomMain · 13'4 × 9'10
LaundryMain · 5'1 × 14'6
BedroomMain · 9'9 × 14'9
Primary BedroomMain · 13'4 × 19'0
BedroomAbove · 9'9 × 12'11
BedroomAbove · 10'4 × 11'3
Family RoomAbove · 13'7 × 24'9
Floor plan
🔍 Tap to zoom
Pinch or scroll to zoom · drag to pan · double-tap to reset
Property Details
MLS NumberR3142714
Property TypeSingle Family Residence
Bedrooms4
Bathrooms2.5
Square Feet2,172
Lot Size7,363 sqft
Year Built2011
Parking Spaces2
HeatingElectric, Natural Gas
StatusClosed
Listed ByRE/MAX City Realty
Location
Land & Development
Lot size7,363 sqftper listing
Zoning, lot dimensions and grade are approximate, from public data, and for reference only — verify with the City / Township of Langley before relying on them.
Monthly Cost Calculator
Estimated monthly cost$5,186
Mortgage payment$4,464
Property tax$626
Home insurance$95
Partner Rates Available
Contact us for preferred mortgage rates
Monthly cost
Estimated monthly$5,186
$823,900$1,115,900
8%50%
2.89%6.89%
5 years30 years
$5,966/yr$9,066/yr
$75/mo$115/mo
An estimate only. Canadian semi-annual compounding; excludes utilities, closing costs and BC property transfer tax.
5-year fixed, as of Nov 5

 1 / 35 photos