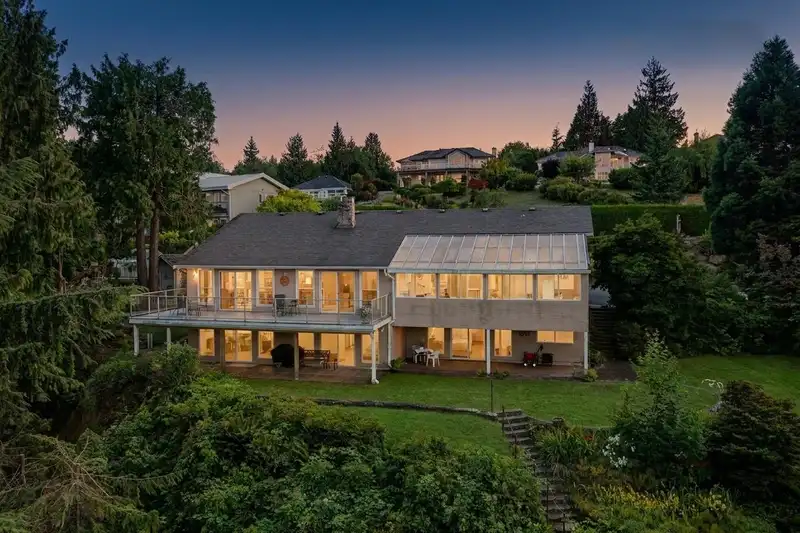
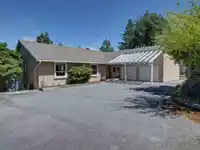
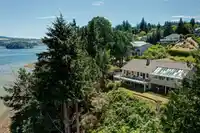
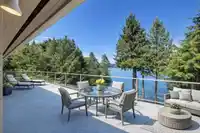
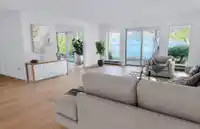
Over 200 ft of Private Oceanfront on nearly 1 acre in popular West Porpoise Bay. A rare combination of protected shoreline, estate-sized grounds and exceptional privacy. Highlights include one of the area's few private docks, shoreline storage for kayaks & water toys, w/ easy access to the calm protected waters of the bay. Well maintained by the original…
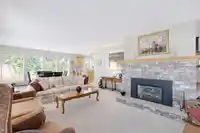
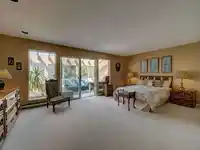
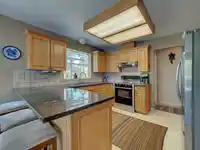
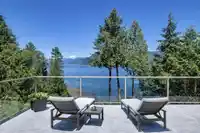
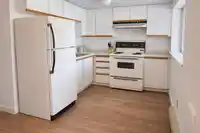
Over 200 ft of Private Oceanfront on nearly 1 acre in popular West Porpoise Bay. A rare combination of protected shoreline, estate-sized grounds and exceptional privacy. Highlights include one of the area's few private docks, shoreline storage for kayaks & water toys, w/ easy access to the calm protected waters of the bay. Well maintained by the original owners, the home features panoramic ocean views, open floor plan, spacious primary suite w/ ensuite & sunroom. Two additional bedrooms,2 gas fireplaces, and fully self-contained one bedroom suite ideal for multigenerational living or visiting guests. Over 4370 sq ft of finished living space, the home features a renovated lower level walkout with large games room, media room, wine room & workshop. Double garage, RV/Boat parking. Great Value
Features
Garage Double
RV Access/Parking
Guest
Front Access
Concrete
Garage Door Opener
Shopping Nearby
Room measurements21 rooms▸
FoyerMain · 6'4 × 10'4
Living RoomMain · 14'5 × 22'7
DenMain · 12'4 × 10'3
Dining RoomMain · 14'6 × 12'2
KitchenMain · 10'6 × 11'11
LaundryMain · 9'6 × 9'6
Primary BedroomMain · 15'1 × 19'4
BedroomMain · 12'1 × 14'8
BedroomMain · 12'1 × 11'9
SolariumMain · 9'7 × 28'11
Living RoomBelow · 24'1 × 24'11
Family RoomBelow · 24'0 × 17'1
Wine RoomBelow · 8'10 × 18'2
WorkshopBelow · 23'1 × 28'5
StorageBelow · 11'9 × 13'11
PantryBelow · 5'4 × 9'3
UtilityBelow · 14'1 × 10'1
BedroomBelow · 14'3 × 15'3
Living RoomBelow · 14'2 × 14'11
KitchenBelow · 7'5 × 7'9
Eating AreaBelow · 7'0 × 9'5
Floor plan
🔍 Tap to zoom
Pinch or scroll to zoom · drag to pan · double-tap to reset
Property Details
MLS NumberR3145220
Property TypeSingle Family Residence
Bedrooms4
Bathrooms3.5
Square Feet4,373
Lot Size41,382 sqft
Year Built1990
Parking Spaces2
HeatingElectric, Natural Gas
Days on Market51
StatusActive
Listed ByRoyal LePage Sussex
Location
Land & Development
Lot size41,382 sqftper listing
Zoning, lot dimensions and grade are approximate, from public data, and for reference only — verify with the City / Township of Langley before relying on them.
Monthly Cost Calculator
Estimated monthly cost$9,380
Mortgage payment$8,207
Property tax$993
Home insurance$180
Partner Rates Available
Contact us for preferred mortgage rates
Monthly cost
Estimated monthly$9,380
$1,529,000$2,069,000
20%50%
2.80%6.80%
5 years30 years
$9,513/yr$14,313/yr
$140/mo$220/mo
An estimate only. Canadian semi-annual compounding; excludes utilities, closing costs and BC property transfer tax.
5-year fixed, as of Aug 27

 1 / 39 photos