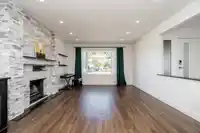
Beautifully renovated family home in central Pitt Meadows! The bright, open-concept main living area flows into a 5-star kitchen with a massive island, oversized fridge, and plenty of space for family and hosting. A few steps down is a large family room, laundry, and powder room, with access to the double garage. 3 bedrooms upstairs with 2 spa-inspired…
Beautifully renovated family home in central Pitt Meadows! The bright, open-concept main living area flows into a 5-star kitchen with a massive island, oversized fridge, and plenty of space for family and hosting. A few steps down is a large family room, laundry, and powder room, with access to the double garage. 3 bedrooms upstairs with 2 spa-inspired bathrooms, including a gorgeous primary ensuite with a double vanity, glass shower and oversized soaker tub. Outside, a fully fenced backyard features a paved patio, garden plots, shed, and direct access to Eagle Park and playground. Minutes to shops and amenities. Updates include: roof, kitchen, bathrooms, flooring, furnace, A/C, tankless hot water, windows, steel siding, drain tiles, driveway repaving, patio and more. Truly move-in ready!
Features
Private Yard
Garage Double
Front Access
Garage Door Opener
Shopping Nearby
Room measurements9 rooms▸
FoyerMain · 10'4 × 5'8
Living RoomMain · 14'0 × 12'4
Dining RoomMain · 8'5 × 16'10
KitchenMain · 12'10 × 18'8
Family RoomBelow · 13'7 × 20'3
LaundryBelow · 7'6 × 16'11
Primary BedroomAbove · 13'7 × 13'0
BedroomAbove · 10'0 × 9'11
BedroomAbove · 10'2 × 10'2
Floor plan
🔍 Tap to zoom
Pinch or scroll to zoom · drag to pan · double-tap to reset
Property Details
MLS NumberR3155625
Property TypeSingle Family Residence
Bedrooms3
Bathrooms2.5
Square Feet1,876
Lot Size7,194 sqft
Year Built1981
Parking Spaces2
HeatingForced Air, Heat Pump
Days on Market20
StatusActive
Listed ByRoyal LePage Westside
School Catchment
ElementaryHighland Park Elementary
SecondaryPitt Meadows Secondary
Neighbourhood
Highlighted area = this home's census tract (StatCan), the boundary the neighbourhood stats describe.
$650,000Median home value
$93,000Median household income
75.2%Owner-occupied
24.4%Single-detached homes
2.4Avg household size
44.8Median age
25%Bachelor's degree or higher (25-64)
54.4%Commute under 30 min
86.4%Drive to work
30.1%Foreign-born residents
7,473Neighbourhood population
Age
Under 1515.5%
15 to 6463.3%
65 and over21.2%
Household size
1 person28.1%
234.7%
315.2%
414.5%
5 or more7.4%
Language spoken at home
74.2% English mother tongue
Punjabi2.9%
English + other2.5%
Tagalog1.6%
Spanish1.5%
Farsi1.4%
Cantonese1.2%
All others14.7%
Mother tongue, share of 7,475 residents.
How this pocket differs
more people living alone than Pitt Meadows 28.1% vs 23%
Median dwelling value is notably lower than Metro Vancouver $650,000 vs $1,050,000
Source: Statistics Canada, Census of Population, 2021. Reproduced and distributed on an "as is" basis with the permission of Statistics Canada.
Land & Development
Lot size7,417 sqft
Lot dimensions66 × 112 ft
Lot shapeRectangular
Approximate lot lines (ParcelMap BC)
Zoning, lot dimensions and grade are approximate, from public data, and for reference only — verify with the City / Township of Langley before relying on them.
Recent nearby sales
Sold prices are available to registered users. Log in to see what these sold for.

 1 / 37 photos