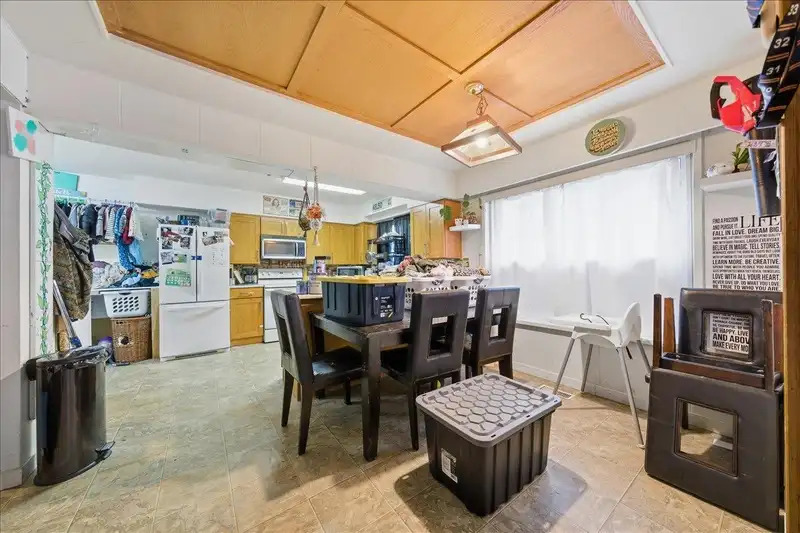
Rare opportunity in the heart of Pitt Meadows. This oversized lot offers potential duplex? Tri-plex? or multi-dwelling opportunity aligning with the City’s Infill Development policies. One of the largest parcels in the area, featuring a spacious rancher that’s easy to rent while you plan or build. Set on a quiet, family-friendly street, surrounded by pride…
Rare opportunity in the heart of Pitt Meadows. This oversized lot offers potential duplex? Tri-plex? or multi-dwelling opportunity aligning with the City’s Infill Development policies. One of the largest parcels in the area, featuring a spacious rancher that’s easy to rent while you plan or build. Set on a quiet, family-friendly street, surrounded by pride of ownership and a strong sense of community. Enjoy the best of Pitt Meadows living; walk to schools, shopping, parks, recreation centre, restaurants, and the West Coast Express. A prime location with long-term upside in one of the city’s most desirable neighborhoods. Opportunities like this don’t come often.
Features
Open
Front Access
Room measurements13 rooms▸
Living RoomMain · 13'2 × 17'4
Dining RoomMain · 11'10 × 7'9
KitchenMain · 9'8 × 19'11
BedroomMain · 9'8 × 13'2
BedroomMain · 9'1 × 12'1
LaundryMain · 5'3 × 9'6
BedroomMain · 13'6 × 10'2
KitchenMain · 14'3 × 13'6
Dining RoomMain · 9'1 × 7'3
Living RoomMain · 9'11 × 14'10
BedroomMain · 9'8 × 10'1
KitchenMain · 9'1 × 10'3
FoyerMain · 8'7 × 5'6
Floor plan
🔍 Tap to zoom
Pinch or scroll to zoom · drag to pan · double-tap to reset
Property Details
MLS NumberR3147593
Property TypeSingle Family Residence
Bedrooms4
Bathrooms4
Square Feet1,620
Lot Size10,915 sqft
Year Built1960
HeatingNatural Gas
Days on Market18
StatusActive
Listed ByRoyal LePage Elite West
School Catchment
ElementaryHighland Park Elementary
SecondaryPitt Meadows Secondary
Neighbourhood
$650,000Median home value
$93,000Median household income
75.2%Owner-occupied
24.4%Single-detached homes
2.4Avg household size
44.8Median age
25%Bachelor's degree or higher (25-64)
54.4%Commute under 30 min
86.4%Drive to work
30.1%Foreign-born residents
7,473Neighbourhood population
Source: Statistics Canada, Census of Population, 2021. Reproduced and distributed on an "as is" basis with the permission of Statistics Canada.
Location
Highlighted area = this home's census tract (StatCan), the boundary the neighbourhood stats describe.
Land & Development
Lot size10,915 sqftper listing
Zoning, lot dimensions and grade are approximate, from public data, and for reference only — verify with the City / Township of Langley before relying on them.
Recent nearby sales
Sold prices are available to registered users. Log in to see what these sold for.

 1 / 33 photos