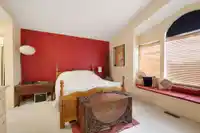
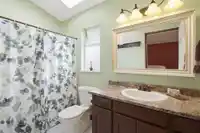
Loved by the same family for 26 years, this home is tucked into the unique setting of a double cul de sac. With 5 bedrooms plus a den or 6th bedroom, and 3 bathrooms, the flexible layout offers possibilities for aging parents or suite potential, with a separate entry. The spacious kitchen provides abundant storage and room to gather, while the large primary…
Loved by the same family for 26 years, this home is tucked into the unique setting of a double cul de sac. With 5 bedrooms plus a den or 6th bedroom, and 3 bathrooms, the flexible layout offers possibilities for aging parents or suite potential, with a separate entry. The spacious kitchen provides abundant storage and room to gather, while the large primary bedroom with vaulted ceilings offers a comfortable retreat. Take in beautiful mountain views and sunsets from the sundeck, or relax on the patio with gazebo. Enjoy air conditioning, heated basement floors, a new roof and gutters, along with a double garage and parking for 4 vehicles on the driveway. Walk to schools, shopping, restaurants, recreation and the West Coast Express, with easy access to the Golden Ears Bridge.
Features
Private Yard
Open
Front Access
Garage Door Opener
Shopping Nearby
Room measurements12 rooms▸
Living RoomMain · 19'11 × 16'4
KitchenMain · 17'10 × 16'10
Dining RoomMain · 13'9 × 7'
Primary BedroomMain · 18'9 × 13'9
BedroomMain · 11'11 × 9'11
BedroomMain · 9'8 × 9'11
FoyerBsmt · 11'6 × 6'8
OfficeBsmt · 11'6 × 9'4
Family RoomBsmt · 21'5 × 17'8
BedroomBsmt · 9'4 × 12'2
BedroomBsmt · 9'4 × 8'11
LaundryBsmt · 9'1 × 10'9
Floor plan
🔍 Tap to zoom
Pinch or scroll to zoom · drag to pan · double-tap to reset
Property Details
MLS NumberR3134563
Property TypeSingle Family Residence
Bedrooms5
Bathrooms3
Square Feet2,412
Lot Size6,156 sqft
Year Built1989
Parking Spaces2
HeatingForced Air, Heat Pump
Days on Market57
StatusActive
Listed ByRE/MAX LIFESTYLES REALTY
School Catchment
ElementaryHighland Park Elementary
SecondaryPitt Meadows Secondary
Neighbourhood
$650,000Median home value
$93,000Median household income
75.2%Owner-occupied
24.4%Single-detached homes
2.4Avg household size
44.8Median age
25%Bachelor's degree or higher (25-64)
54.4%Commute under 30 min
86.4%Drive to work
30.1%Foreign-born residents
7,473Neighbourhood population
Source: Statistics Canada, Census of Population, 2021. Reproduced and distributed on an "as is" basis with the permission of Statistics Canada.
Location
Highlighted area = this home's census tract (StatCan), the boundary the neighbourhood stats describe.
Land & Development
Lot size6,172 sqft
Lot dimensions60 × 115 ft
Lot shapeSlightly irregular
Approximate lot lines (ParcelMap BC)
Zoning, lot dimensions and grade are approximate, from public data, and for reference only — verify with the City / Township of Langley before relying on them.
Recent nearby sales
Sold prices are available to registered users. Log in to see what these sold for.

 1 / 40 photos