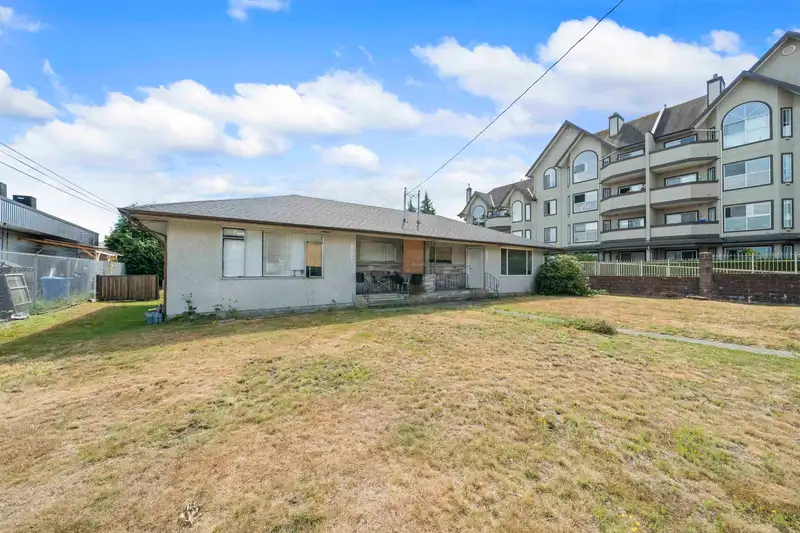
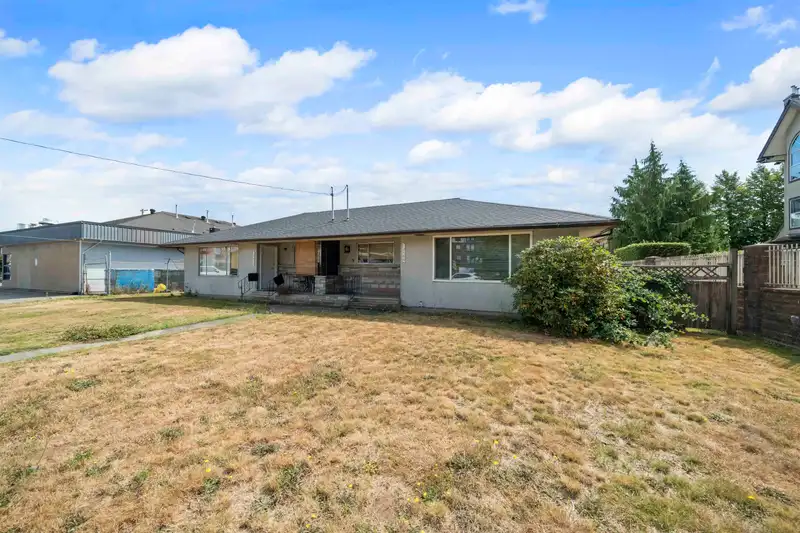
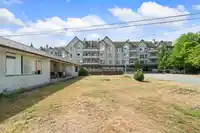
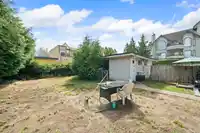
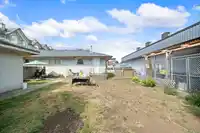
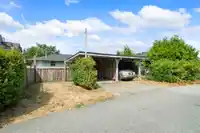
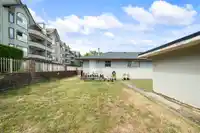
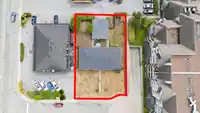
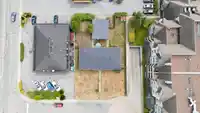
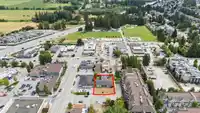
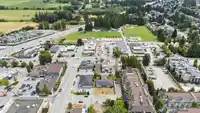
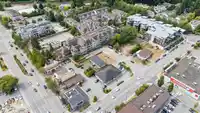
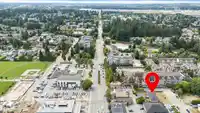
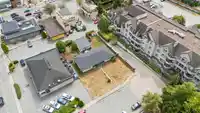
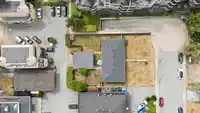
DEVELOPMENT POTENTIAL on a generous .24-acre site in the vibrant heart of Pitt Meadows! This well-maintained, SIDE-BY-SIDE DUPLEX is currently tenanted, making it a great holding property while you plan your next steps. Situated on a prime parcel designated Town Centre Commercial in the Official Community Plan, it allows for four-storey (or higher)…
DEVELOPMENT POTENTIAL on a generous .24-acre site in the vibrant heart of Pitt Meadows! This well-maintained, SIDE-BY-SIDE DUPLEX is currently tenanted, making it a great holding property while you plan your next steps. Situated on a prime parcel designated Town Centre Commercial in the Official Community Plan, it allows for four-storey (or higher) mixed-use buildings combining commercial and residential spaces. Ideally located just steps from the West Coast Express, transit hubs, and shopping, this rare opportunity is perfect for visionary investors looking to be part of a rapidly growing community. Buyers to verify zoning, OCP designation, and development possibilities with the City of Pitt Meadows. Book your showing today!
Features
Carport Single
Front Access
Lane Access
Driveway
Shopping Nearby
Room measurements12 rooms▸
Living RoomMain · 17'6 × 12'3
KitchenMain · 8'3 × 8'8
Dining RoomMain · 9'3 × 8'8
BedroomMain · 11'7 × 10'11
BedroomMain · 11'7 × 10'4
UtilityMain · 8'7 × 7'3
Living RoomMain · 17'7 × 12'2
KitchenMain · 9'0 × 8'8
Dining RoomMain · 8'7 × 8'8
BedroomMain · 11'4 × 10'11
BedroomMain · 11'4 × 10'4
UtilityMain · 8'8 × 7'3
Floor plan
🔍 Tap to zoom
Pinch or scroll to zoom · drag to pan · double-tap to reset
Property Details
MLS NumberR3082565
Property TypeSingle Family Residence
Bedrooms4
Bathrooms2
Square Feet1,764
Lot Size10,262.5 sqft
Year Built1959
Parking Spaces2
HeatingForced Air, Hot Water
StatusClosed
Listed BySutton Centre Realty
School Catchment
ElementaryEdith McDermott Elementary
SecondaryPitt Meadows Secondary
Neighbourhood
$650,000Median home value
$93,000Median household income
75.2%Owner-occupied
24.4%Single-detached homes
2.4Avg household size
44.8Median age
25%Bachelor's degree or higher (25-64)
54.4%Commute under 30 min
86.4%Drive to work
30.1%Foreign-born residents
7,473Neighbourhood population
Source: Statistics Canada, Census of Population, 2021. Reproduced and distributed on an "as is" basis with the permission of Statistics Canada.
Sales History
Date
Sale Price
May 29, 2026
$1,050,000
Source: BC Assessment (public records).
Location
Highlighted area = this home's census tract (StatCan), the boundary the neighbourhood stats describe.
Land & Development
Lot size10,346 sqft
Lot dimensions83 × 126 ft
Lot shapeRectangular
Approximate lot lines (ParcelMap BC)
Zoning, lot dimensions and grade are approximate, from public data, and for reference only — verify with the City / Township of Langley before relying on them.
Recent nearby sales
Sold prices are available to registered users. Log in to see what these sold for.

 1 / 25 photos