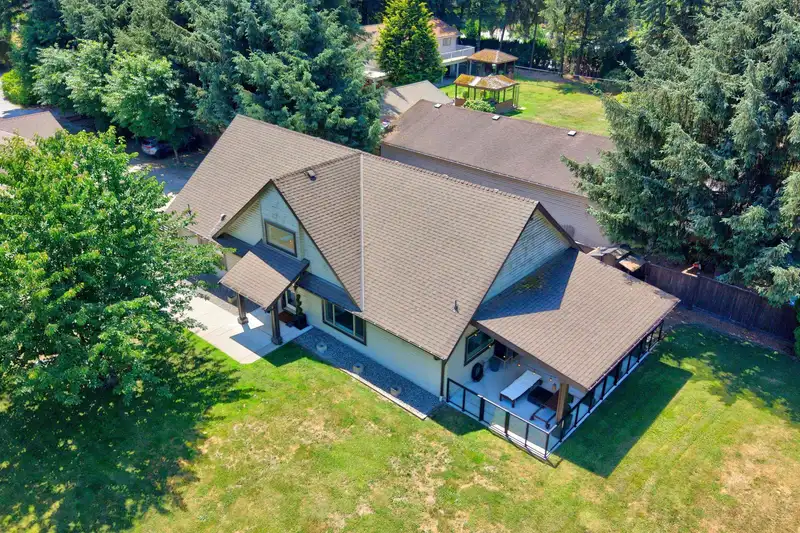
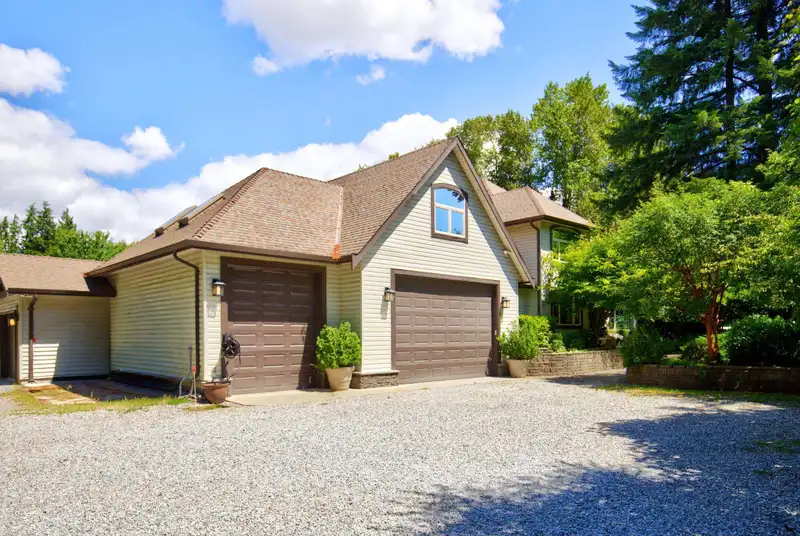
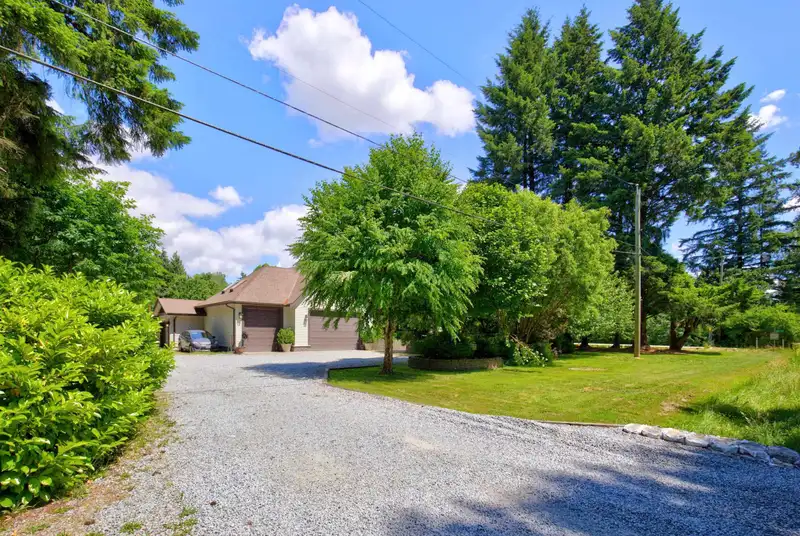
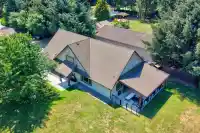
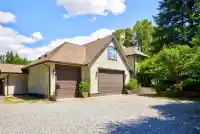
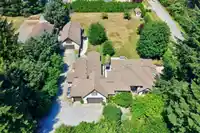
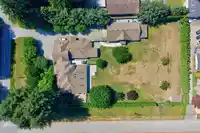
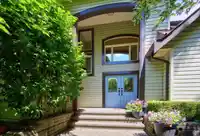
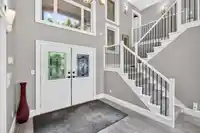
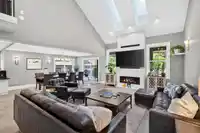
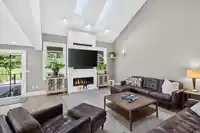
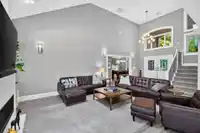
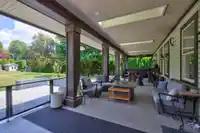
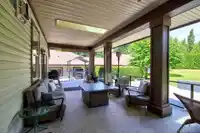
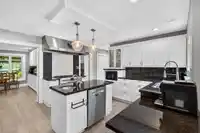
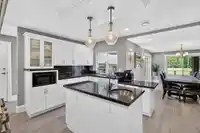
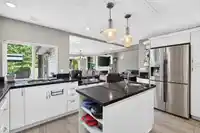
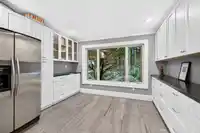
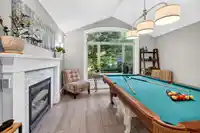
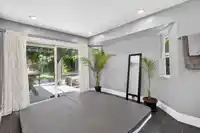
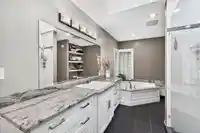
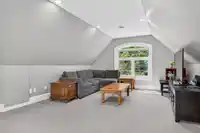
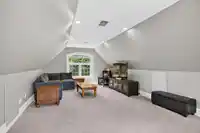
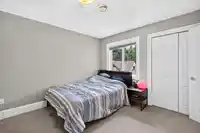
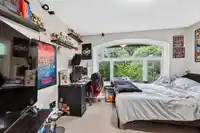
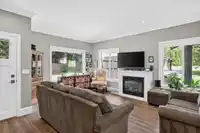
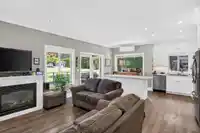
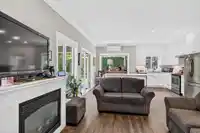
Stunning, sprawling custom-built home that truly must be seen to be appreciated. Thoughtfully designed with space, comfort, and versatility in mind, this exceptional property is ideal for large or multi-generational families. Inside, you'll find soaring ceilings, beautiful modern finishes, and a thoughtfully designed layout. In addition to the main…
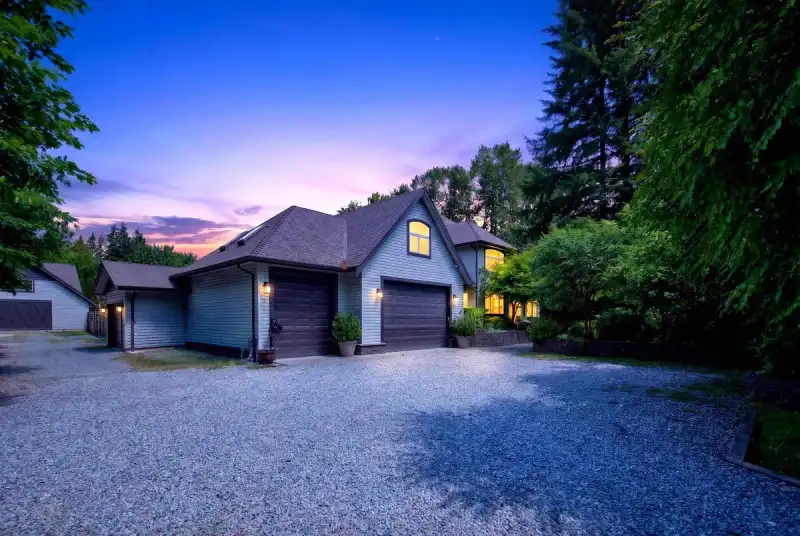
Stunning, sprawling custom-built home that truly must be seen to be appreciated. Thoughtfully designed with space, comfort, and versatility in mind, this exceptional property is ideal for large or multi-generational families. Inside, you'll find soaring ceilings, beautiful modern finishes, and a thoughtfully designed layout. In addition to the main residence, the home features a legal 2-bedroom, 2-bathroom in-law suite, offering excellent flexibility for extended family, guests, or potential rental income. The impressive main house also includes a spacious three-car garage with ample room for heavy equipment including a car lift. Adding to this property's appeal is its future potential. Buyers are encouraged to explore the property's development possibilities with the local municipality.
Features
Guest Suite
Vaulted Ceiling(s)
Additional Parking
Garage Single
Other
Front Access
Gravel
Room measurements25 rooms▸
FoyerMain · 9'8 × 8'9
Living RoomMain · 17'4 × 21'3
Dining RoomMain · 8'9 × 16'4
Recreation RoomMain · 13'11 × 23'
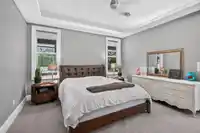
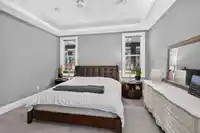
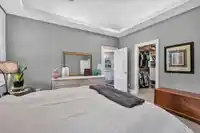
Primary BedroomMain · 14' × 14'2
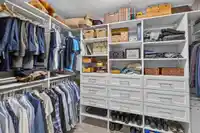
Walk-In ClosetMain · 10'2 × 6'7
Eating AreaMain · 12'2 × 12'3
PatioMain · 61'5 × 14'4
BedroomAbove · 11'11 × 12'11
LoftAbove · 14'4 × 25'11
LaundryAbv Main 2 · 30'11 × 11'6
Primary BedroomAbv Main 2 · 12'10 × 10'10
BedroomAbv Main 2 · 11'9 × 9'10
KitchenAbv Main 2 · 12'2 × 16'2
Living RoomAbv Main 2 · 16'9 × 18'7
PatioAbv Main 2 · 17'5 × 13'9
FoyerBelow · 4'7 × 8'11
Dining RoomBelow · 13'4 × 9'1
KitchenBelow · 11'11 × 14'3
Primary BedroomBelow · 12'11 × 14'3
BedroomBelow · 9'11 × 11'10
BedroomBelow · 13'3 × 12'
BedroomBelow · 13'3 × 11'11
Walk-In ClosetBelow · 5'7 × 9'3
BedroomAbove · 12'4 × 12'2
Floor plan
🔍 Tap to zoom
Pinch or scroll to zoom · drag to pan · double-tap to reset
Property Details
MLS NumberR3147169
Property TypeSingle Family Residence
Bedrooms9
Bathrooms5.5
Square Feet6,018
Lot Size50,347 sqft
Year Built1996
Parking Spaces3
HeatingForced Air, Natural Gas, Radiant
Days on Market12
StatusActive
School Catchment
ElementaryPort Kells
SecondarySalish
Neighbourhood
$1,940,000Median home value
$115,000Median household income
77.6%Owner-occupied
79.3%Single-detached homes
3.1Avg household size
45.2Median age
22.5%Bachelor's degree or higher (25-64)
71%Commute under 30 min
92.5%Drive to work
28.6%Foreign-born residents
1,265Neighbourhood population
Source: Statistics Canada, Census of Population, 2021. Reproduced and distributed on an "as is" basis with the permission of Statistics Canada.
Location
Highlighted area = this home's census tract (StatCan), the boundary the neighbourhood stats describe.
Land & Development
Lot size49,946 sqft
Lot dimensions171 × 296 ft
Lot shapeRectangular
Approximate lot lines (ParcelMap BC)
Zoning, lot dimensions and grade are approximate, from public data, and for reference only — verify with the City / Township of Langley before relying on them.
Recent nearby sales
Sold prices are available to registered users. Log in to see what these sold for.

 1 / 40 photos