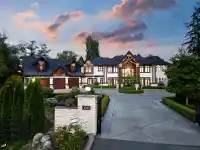
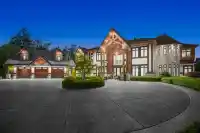
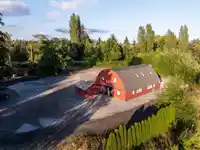
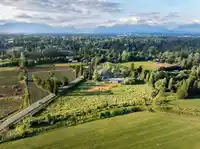
RARE OFFERING: A world-class gated, luxury estate for the most discerning buyer. This custom masterpiece spans 7500 sqft of spectacular living space on a breathtaking 9.3 acre private property in desirable Port Kells. Soaring ceilings & quality finishes set the standard throughout. Noteworthy features include a sensational chef’s kitchen with Thermador…
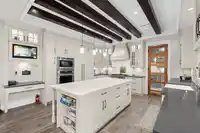
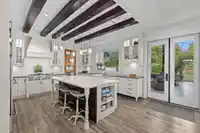
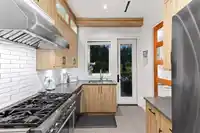
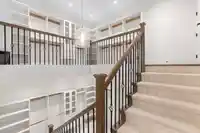
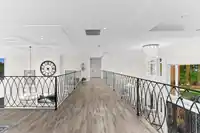
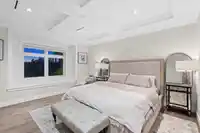
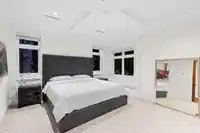
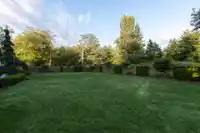
RARE OFFERING: A world-class gated, luxury estate for the most discerning buyer. This custom masterpiece spans 7500 sqft of spectacular living space on a breathtaking 9.3 acre private property in desirable Port Kells. Soaring ceilings & quality finishes set the standard throughout. Noteworthy features include a sensational chef’s kitchen with Thermador appliances & full secondary kitchen, theatre room, steam room, gym, prayer room, A/C & radiant heat. 6 total bedrooms all featuring private ensuites, including a beautiful primary bedroom on the main floor with a show-stopper two level dressing room! Enjoy covered outdoor living with a private bbq area & fire lounge. The possibilities are endless here. Rare truck parking zoning with impressive revenue potential ($5K) & a barn. Inquire today!
Features
Storage
Central Vacuum
Vaulted Ceiling(s)
Garden
Balcony
Garage Triple
RV Access/Parking
Front Access
Side Access
Paver Block
Garage Door Opener
Shopping Nearby
Room measurements25 rooms▸
FoyerMain · 19'1 × 13'3
Living RoomMain · 22'3 × 13'7
Dining RoomMain · 24'5 × 13'9
Family RoomMain · 23'11 × 20'10
Eating AreaMain · 15'7 × 8'11
KitchenMain · 15'7 × 16'7
Primary BedroomMain · 27'2 × 16'2
Walk-In ClosetMain · 12'2 × 14'3
OfficeMain · 13'0 × 13'5
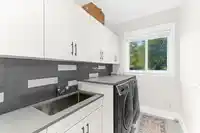
LaundryMain · 6'7 × 10'2
Media RoomMain · 17'4 × 18'3
Wok KitchenMain · 11'9 × 8'6
PantryMain · 3'6 × 8'6
BedroomAbove · 13'2 × 16'2
Walk-In ClosetAbove · 7'9 × 10'6
Walk-In ClosetAbove · 15'10 × 14'3
DenAbove · 13'0 × 13'5
BedroomAbove · 14'9 × 13'9
Walk-In ClosetAbove · 5'10 × 8'7
BedroomAbove · 15'7 × 13'2
Walk-In ClosetAbove · 9'10 × 9'6
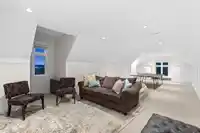
Recreation RoomAbove · 17'11 × 36'7
LaundryMain · 6'7 × 10'2
BedroomMain · 14'1 × 16'2
BedroomMain · 13'10 × 14'0
Floor plan
🔍 Tap to zoom
Pinch or scroll to zoom · drag to pan · double-tap to reset
Property Details
MLS NumberR3151158
Property TypeSingle Family Residence
Bedrooms6
Bathrooms9.5
Square Feet7,551
Lot Size405,543.6 sqft
Year Built2018
Parking Spaces3
HeatingForced Air, Radiant
Days on Market51
StatusActive
Listed ByAngell, Hasman & Associates Realty Ltd.
School Catchment
ElementaryPort Kells
SecondarySalish
Neighbourhood
Highlighted area = this home's census tract (StatCan), the boundary the neighbourhood stats describe.
$1,940,000Median home value
$115,000Median household income
77.6%Owner-occupied
79.3%Single-detached homes
3.1Avg household size
45.2Median age
22.5%Bachelor's degree or higher (25-64)
71%Commute under 30 min
92.5%Drive to work
28.6%Foreign-born residents
1,265Neighbourhood population
Age
Under 1513.5%
15 to 6467.1%
65 and over19.4%
Household size
1 person19.3%
231.3%
315.7%
414.5%
5 or more19.3%
Language spoken at home
68% English mother tongue
Punjabi15%
English + other2.4%
Mandarin2%
Korean2%
German0.8%
Arabic0.8%
All others9%
Mother tongue, share of 1,265 residents.
How this pocket differs
more seniors 65+ than Fraser Heights 19.4% vs 14.3%
fewer children under 15 than Fraser Heights 13.4% vs 16.8%
notably more people living alone than Fraser Heights 19.5% vs 10.4%
notably fewer 4-person households than Fraser Heights 14.6% vs 23.4%
notably more Punjabi speakers than Fraser Heights 15% vs 6.6%
Median household income is higher than Metro Vancouver $115,000 vs $90,000
Median dwelling value is notably higher than Metro Vancouver $1,940,000 vs $1,050,000
Source: Statistics Canada, Census of Population, 2021. Reproduced and distributed on an "as is" basis with the permission of Statistics Canada.
Land & Development
Lot size402,118 sqft
Lot dimensions882 × 911 ft
Lot shapeIrregular
Gradeflat
Essentially flat lot (about 3.7 m of relief corner to corner).
Approximate lot lines (ParcelMap BC)
Zoning, lot dimensions and grade are approximate, from public data, and for reference only — verify with the City / Township of Langley before relying on them.
Recent nearby sales
Sold prices are available to registered users. Log in to see what these sold for.

 1 / 39 photos