
 1 / 40 photos



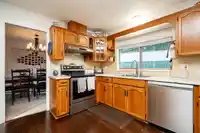


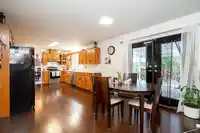


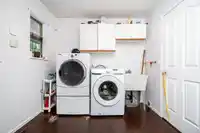


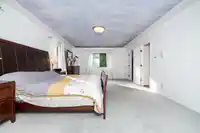
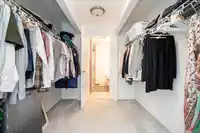


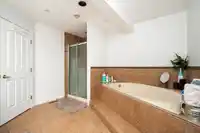



About This Property
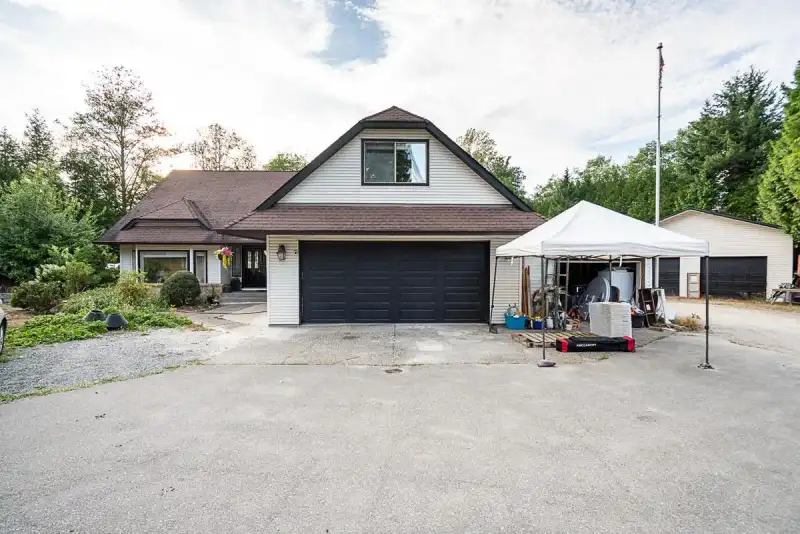
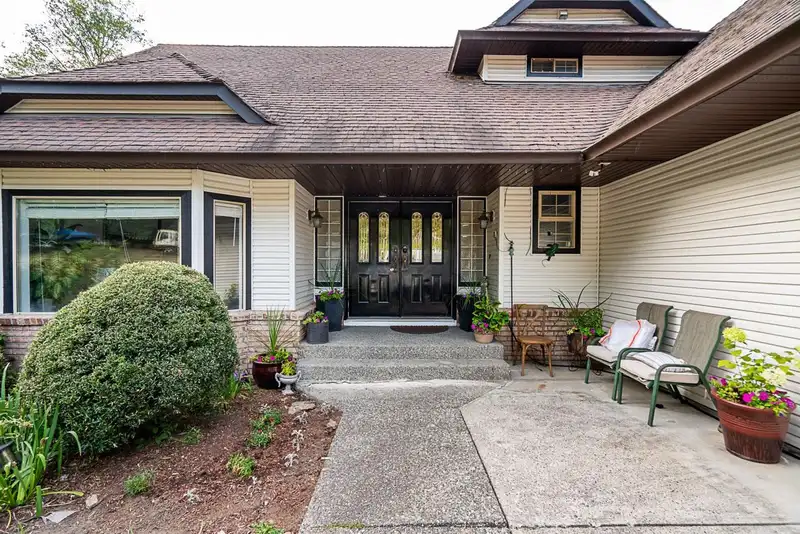
Live in the spacious 4 bedroom upper residence while the basement suite and two outbuildings generate $84,000 in annual gross rental income ($7,000 per month). The 5,000+ sq. ft. residence includes a 325-sq.-ft. games room and a 1,500+ sq. ft. two-bedroom suite. Outbuilding 1 offers 1,000+ sq. ft. with power, water and a half bathroom. Outbuilding 2…
Features
Property Details
School Catchment
Neighbourhood
Age
- Under 1513.5%
- 15 to 6467.1%
- 65 and over19.4%
Household size
- 1 person19.3%
- 231.3%
- 315.7%
- 414.5%
- 5 or more19.3%
Language spoken at home
68% English mother tongue
Mother tongue, share of 1,265 residents.
How this pocket differs
- more seniors 65+ than Fraser Heights 19.4% vs 14.3%
- fewer children under 15 than Fraser Heights 13.4% vs 16.8%
- notably more people living alone than Fraser Heights 19.5% vs 10.4%
- notably fewer 4-person households than Fraser Heights 14.6% vs 23.4%
- notably more Punjabi speakers than Fraser Heights 15% vs 6.6%
- Median household income is higher than Metro Vancouver $115,000 vs $90,000
- Median dwelling value is notably higher than Metro Vancouver $1,940,000 vs $1,050,000
Source: Statistics Canada, Census of Population, 2021. Reproduced and distributed on an "as is" basis with the permission of Statistics Canada.
Land & Development
Zoning, lot dimensions and grade are approximate, from public data, and for reference only — verify with the City / Township of Langley before relying on them.
Monthly Cost Calculator
An estimate only. Canadian semi-annual compounding; excludes utilities, closing costs and BC property transfer tax. 5-year fixed, as of Sep 17
Similar Listings Nearby
9072 187TH STREET
18701 88 AVENUE
9358 184 STREET
19185 90 AVENUE
8486 HARVIE ROAD
8577 184 STREET
17895 96 AVENUE
17807 96 AVENUE
9335 178 STREET
7913 192 STREET
18572 76 AVENUE
19607 80 AVENUE