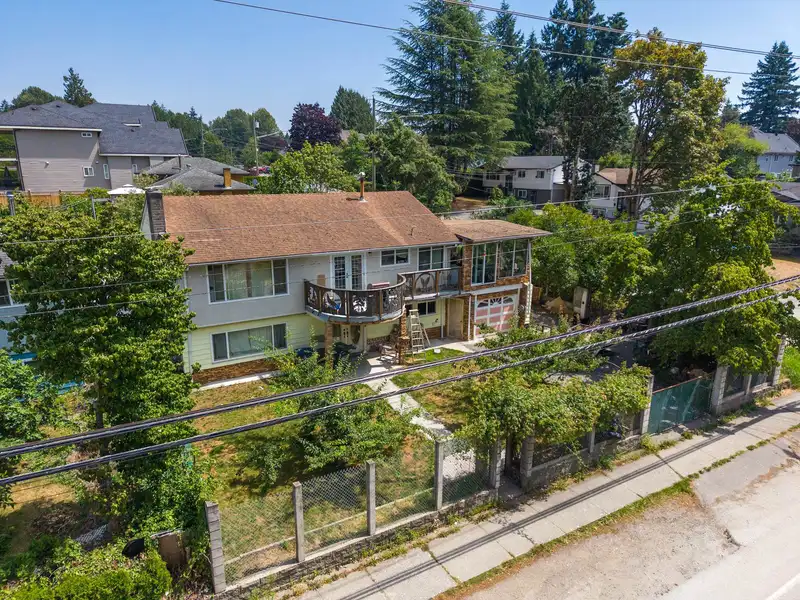
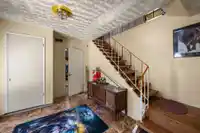
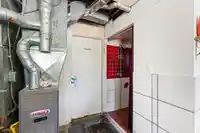
Exceptional investment & redevelopment opportunity in the heart of Guildford! This 8,363 sq. ft. CORNER property with a livable home complete with 3 bedrooms, 1 bathroom upstairs, living, dining and kitchen area. The basement is complete with 2 bedrooms, half bathroom, kitchen & laundry. An excellent 30'x35' workshop that offers outstanding exposure in a…
Exceptional investment & redevelopment opportunity in the heart of Guildford! This 8,363 sq. ft. CORNER property with a livable home complete with 3 bedrooms, 1 bathroom upstairs, living, dining and kitchen area. The basement is complete with 2 bedrooms, half bathroom, kitchen & laundry. An excellent 30'x35' workshop that offers outstanding exposure in a high-visibility location just off 102 Avenue, making it an ideal holding property with tremendous long-term upside. Situated within the City's **Guildford Plan** area and designated **Low-Rise I** in the Official Community Plan, the property presents exciting future potential for low-rise condominium or townhouse redevelopment. The prominent corner location provides excellent access, strong street presence & appeal for future development.
Features
Garage Single
Front Access
Side Access
Room measurements13 rooms▸
KitchenBelow · 14'7 × 8'7
Dining RoomBelow · 14'7 × 8'2
Living RoomBelow · 14'7 × 9'2
BedroomBelow · 9'6 × 12'4
FoyerBelow · 12'2 × 9'4
UtilityBelow · 10'5 × 12'3
StorageBelow · 11'4 × 12'3
KitchenMain · 13'3 × 10'2
Dining RoomMain · 9'8 × 10'2
Family RoomMain · 15'6 × 13'9
Primary BedroomMain · 11'8 × 13'2
BedroomMain · 9'7 × 9'8
BedroomMain · 11'8 × 9'8
Floor plan
🔍 Tap to zoom
Pinch or scroll to zoom · drag to pan · double-tap to reset
Property Details
MLS NumberR3148730
Property TypeSingle Family Residence
Bedrooms4
Bathrooms1.5
Square Feet2,136
Lot Size8,360 sqft
Year Built1959
Parking Spaces2
HeatingNatural Gas
Days on Market14
StatusActive
Listed ByMomentum Realty Inc.
School Catchment
ElementaryLena Shaw
SecondaryGuildford Park
Neighbourhood
$500,000Median home value
$73,000Median household income
51%Owner-occupied
7.6%Single-detached homes
2.5Avg household size
41.2Median age
31.1%Bachelor's degree or higher (25-64)
39.5%Commute under 30 min
63.7%Drive to work
49%Foreign-born residents
4,184Neighbourhood population
Source: Statistics Canada, Census of Population, 2021. Reproduced and distributed on an "as is" basis with the permission of Statistics Canada.
Location
Highlighted area = this home's census tract (StatCan), the boundary the neighbourhood stats describe.
Land & Development
Lot size8,334 sqft
Lot dimensions70 × 120 ft
Lot shapeRectangular
Approximate lot lines (ParcelMap BC)
Zoning, lot dimensions and grade are approximate, from public data, and for reference only — verify with the City / Township of Langley before relying on them.
Recent nearby sales
Sold prices are available to registered users. Log in to see what these sold for.

 1 / 40 photos