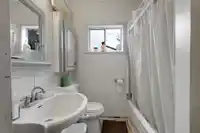
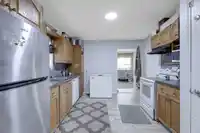
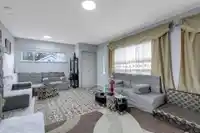
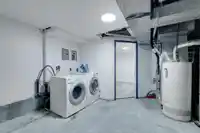
EXCEPTIONAL VALUE & EXCELLENT INVESTMENT! Location. Location. Location. This 8 bed/2 bath family home is located in Whalley/ Central City! Home features a spacious 280 sqft covered sundeck overlooking private fully fenced large backyard with a gazebo and pond. Plenty of parking in the front, enough space for a RV parking. Huge Lot - ripe for the investment.…
EXCEPTIONAL VALUE & EXCELLENT INVESTMENT! Location. Location. Location. This 8 bed/2 bath family home is located in Whalley/ Central City! Home features a spacious 280 sqft covered sundeck overlooking private fully fenced large backyard with a gazebo and pond. Plenty of parking in the front, enough space for a RV parking. Huge Lot - ripe for the investment. Has one 3 bedroom basement suite. and option to add another 2 bedroom suite. Conveniently located near schools, Surrey Central mall, Guildford mall, parks, public transportation, recreation, and more! Don't miss out on this incredible opportunity, Call Today! Total rent $5,600 Available Available Available, try your luck
Features
Balcony
Open
Front Access
Room measurements15 rooms▸
Living RoomMain · 12'8 × 16'0
KitchenMain · 11'0 × 12'3
Eating AreaMain · 9'4 × 9'7
Dining RoomMain · 8'0 × 9'0
Primary BedroomMain · 12'0 × 12'4
BedroomMain · 8'0 × 12'4
BedroomMain · 9'6 × 10'5
Living RoomBsmt · 13'6 × 14'4
KitchenBsmt · 10'0 × 12'2
BedroomBsmt · 10'2 × 10'3
BedroomBsmt · 9'4 × 16'0
BedroomBsmt · 11'0 × 13'0
UtilityBsmt · 9'6 × 17'0
DenBsmt · 11'0 × 12'0
DenBsmt · 11'0 × 13'0
Floor plan
🔍 Tap to zoom
Pinch or scroll to zoom · drag to pan · double-tap to reset
Property Details
MLS NumberR3102826
Property TypeSingle Family Residence
Bedrooms6
Bathrooms2
Square Feet2,694
Lot Size7,188 sqft
Year Built1958
HeatingForced Air, Natural Gas
Days on Market135
StatusActive
Listed ByRE/MAX Treeland Realty
School Catchment
ElementaryLena Shaw
SecondaryGuildford Park
Neighbourhood
$850,000Median home value
$95,000Median household income
72%Owner-occupied
31.4%Single-detached homes
3.2Avg household size
38Median age
28%Bachelor's degree or higher (25-64)
43.9%Commute under 30 min
72.6%Drive to work
53.2%Foreign-born residents
3,307Neighbourhood population
Source: Statistics Canada, Census of Population, 2021. Reproduced and distributed on an "as is" basis with the permission of Statistics Canada.
Location
Highlighted area = this home's census tract (StatCan), the boundary the neighbourhood stats describe.
Land & Development
Lot size7,207 sqft
Lot dimensions65 × 112 ft
Lot shapeRectangular
Approximate lot lines (ParcelMap BC)
Zoning, lot dimensions and grade are approximate, from public data, and for reference only — verify with the City / Township of Langley before relying on them.
Recent nearby sales
Sold prices are available to registered users. Log in to see what these sold for.

 1 / 38 photos