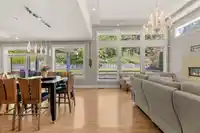
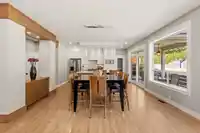
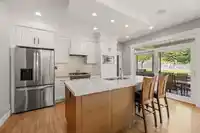
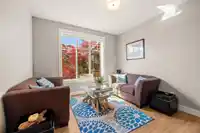
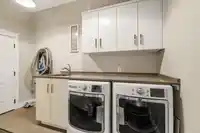
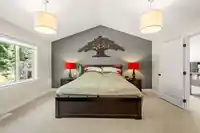
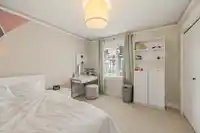
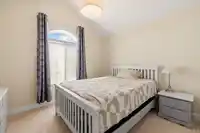
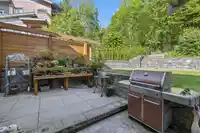
Elegant home by West Coast Dream Homes Ltd on a private 7279SF greenspace lot in a quiet cul-de-sac. Professionally designed w/9’ ceilings, extra high bsmt ceilings & full finished in-law space. Stunning kitchen w/quartz counters, white & cherry cabinetry, dual chandeliers & concrete tiled F/P. Walk out to covered patio overlooking beautifully landscaped…
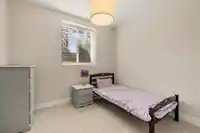
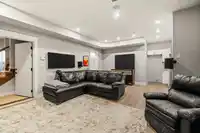
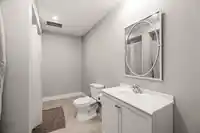
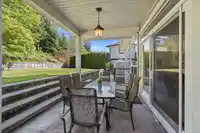
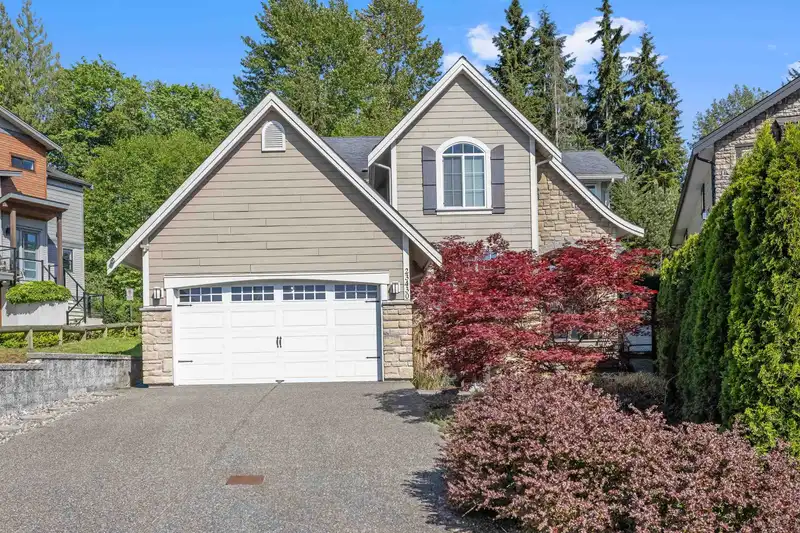
Elegant home by West Coast Dream Homes Ltd on a private 7279SF greenspace lot in a quiet cul-de-sac. Professionally designed w/9’ ceilings, extra high bsmt ceilings & full finished in-law space. Stunning kitchen w/quartz counters, white & cherry cabinetry, dual chandeliers & concrete tiled F/P. Walk out to covered patio overlooking beautifully landscaped yard w/irrigation, hardscape lighting & great exposure. Upper level offers 3 bdrms + spacious loft/office. Triple tandem garage by West Coast Dream Garage (706 SF) feat custom shelving, workshop area, speaker system & height for car lift. Extra long driveway, heat pump, built-in speakers throughout, central vac & loads of storage. SEE VIDEO & Floorplan. Private showing only!!
Features
Balcony
Garage Triple
Tandem
Front Access
Aggregate
Garage Door Opener
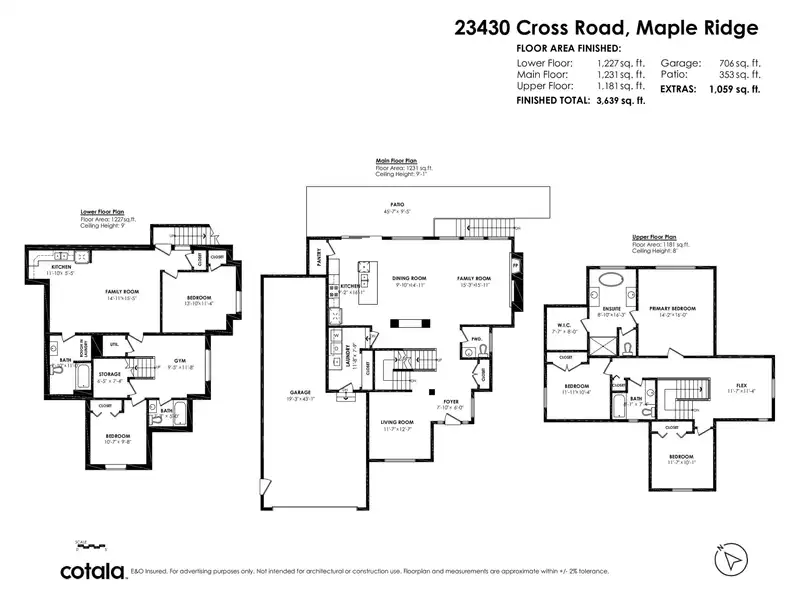
Room measurements17 rooms▸
KitchenMain · 9'2 × 16'1
Dining RoomMain · 9'10 × 14'11
Family RoomMain · 15'3 × 15'11
Living RoomMain · 11'7 × 12'7
LaundryMain · 7'9 × 11'6
FoyerMain · 6' × 7'1
Primary BedroomAbove · 14'2 × 16'
Walk-In ClosetAbove · 7'7 × 8'
BedroomAbove · 10'4 × 11'11
BedroomAbove · 10'1 × 11'7
Flex RoomAbove · 11'4 × 11'7
BedroomBsmt · 9'8 × 10'7
GymBsmt · 9'5 × 11'8
StorageBsmt · 6'5 × 7'4
KitchenBsmt · 5'5 × 11'10
Family RoomBsmt · 14'11 × 15'5
BedroomBsmt · 11'4 × 13'10
Floor plan
🔍 Tap to zoom
Pinch or scroll to zoom · drag to pan · double-tap to reset
Property Details
MLS NumberR3127469
Property TypeSingle Family Residence
Bedrooms5
Bathrooms4.5
Square Feet3,639
Lot Size7,279 sqft
Year Built2011
Parking Spaces3
HeatingForced Air, Natural Gas
Days on Market84
StatusActive
Listed BySutton Group - 1st West Realty
School Catchment
ElementaryYennadon Elementary
SecondaryGaribaldi Secondary
Neighbourhood
Highlighted area = this home's census tract (StatCan), the boundary the neighbourhood stats describe.
$1,200,000Median home value
$142,000Median household income
90.5%Owner-occupied
62.6%Single-detached homes
3.1Avg household size
38.4Median age
32.1%Bachelor's degree or higher (25-64)
43.9%Commute under 30 min
93.7%Drive to work
21.8%Foreign-born residents
8,487Neighbourhood population
Age
Under 1522.1%
15 to 6467.2%
65 and over10.7%
Household size
1 person12.7%
229%
319.3%
422.4%
5 or more16.7%
Language spoken at home
81.4% English mother tongue
Mandarin1.9%
English + other1.8%
Farsi1.1%
Punjabi1%
Korean0.9%
Spanish0.9%
All others11%
Mother tongue, share of 8,485 residents.
How this pocket differs
notably fewer seniors 65+ than Maple Ridge 10.7% vs 16%
more children under 15 than Maple Ridge 22.1% vs 17.7%
notably fewer people living alone than Maple Ridge 12.6% vs 22.1%
more 5+ person households than Maple Ridge 16.7% vs 11.3%
more 4-person households than Maple Ridge 22.3% vs 17.7%
Median household income is notably higher than Metro Vancouver $142,000 vs $90,000
Source: Statistics Canada, Census of Population, 2021. Reproduced and distributed on an "as is" basis with the permission of Statistics Canada.
Land & Development
Lot size7,244 sqft
Lot dimensions82 × 133 ft
Lot shapeIrregular
Approximate lot lines (ParcelMap BC)
Zoning, lot dimensions and grade are approximate, from public data, and for reference only — verify with the City / Township of Langley before relying on them.
Monthly Cost Calculator
Estimated monthly cost$8,598
Mortgage payment$7,679
Property tax$749
Home insurance$170
Partner Rates Available
Contact us for preferred mortgage rates
Monthly cost
Estimated monthly$8,598
$1,440,000$1,950,000
20%50%
2.73%6.73%
5 years30 years
$7,187/yr$10,787/yr
$135/mo$205/mo
An estimate only. Canadian semi-annual compounding; excludes utilities, closing costs and BC property transfer tax.
5-year fixed, as of Aug 13

 1 / 40 photos