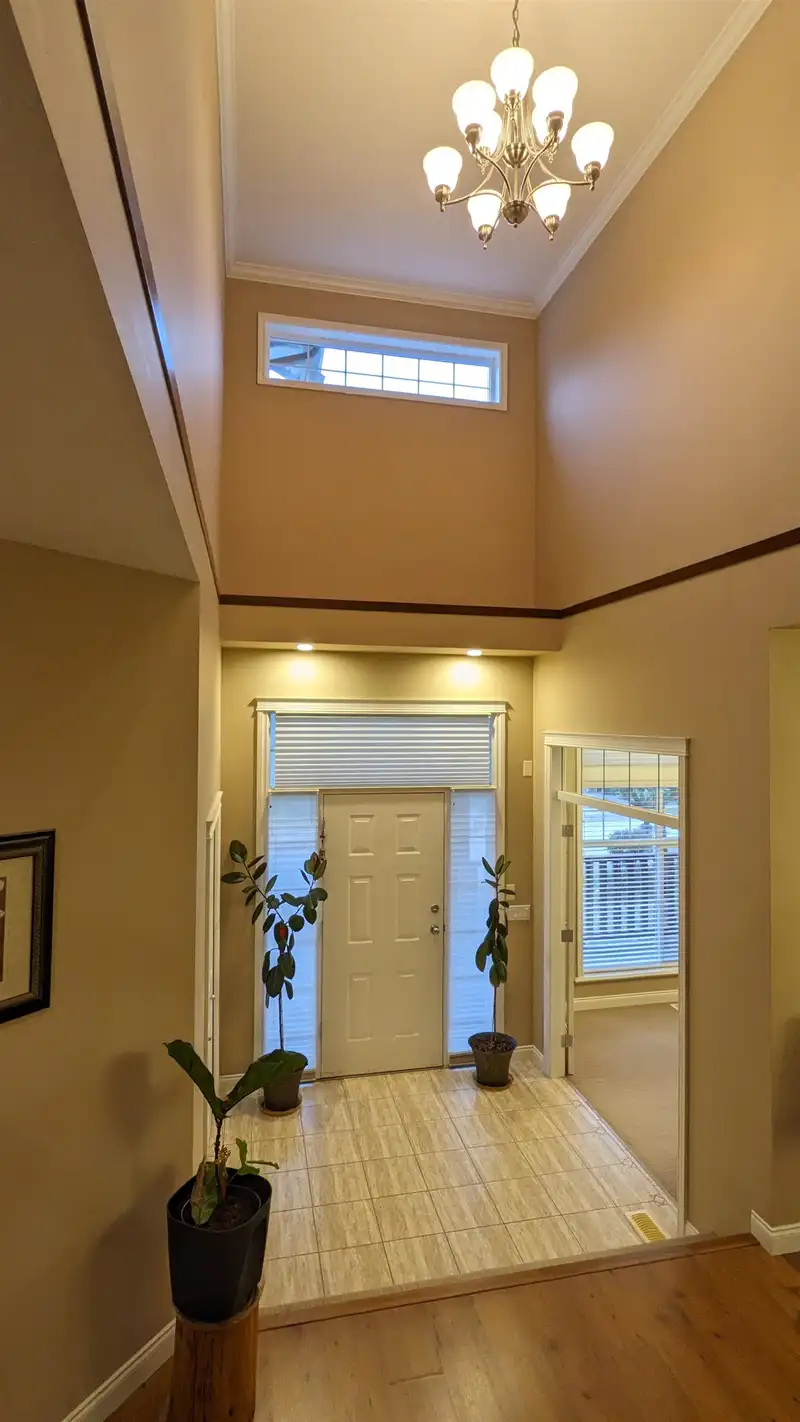
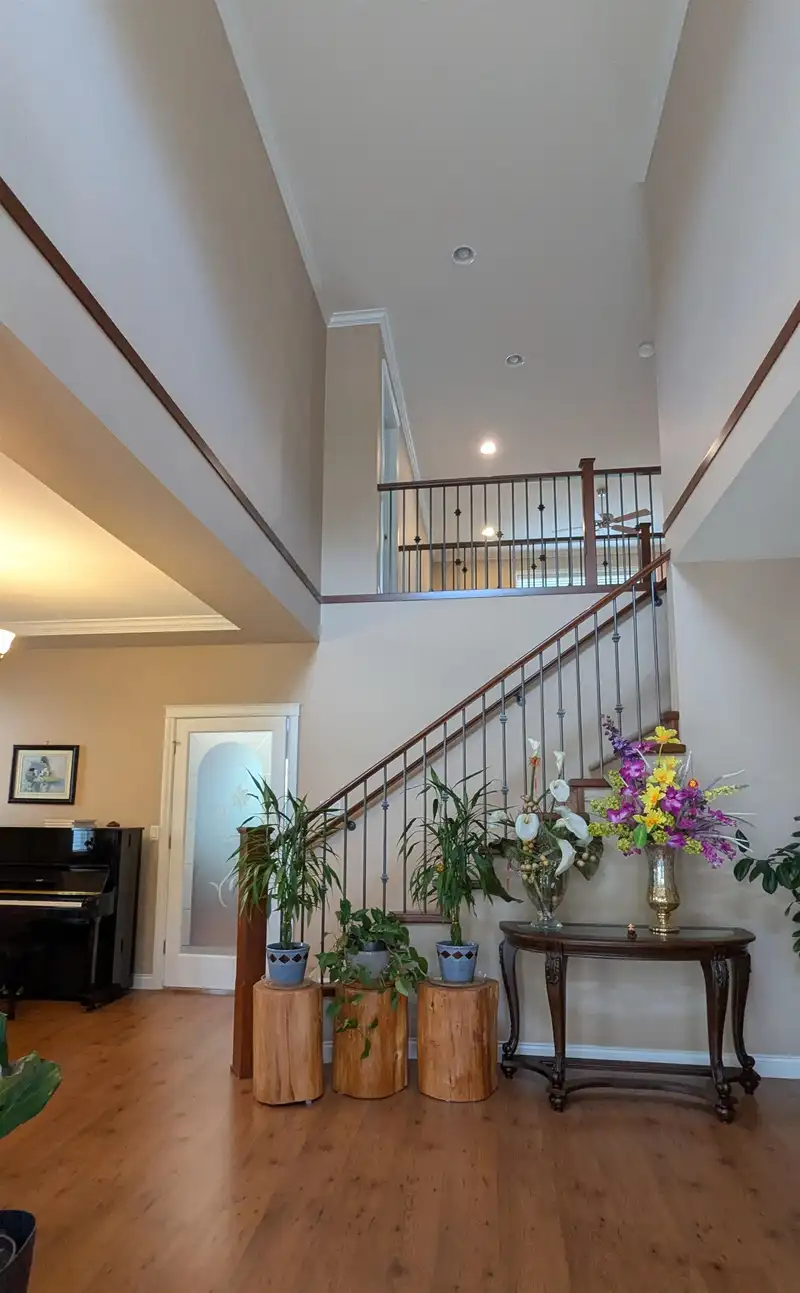
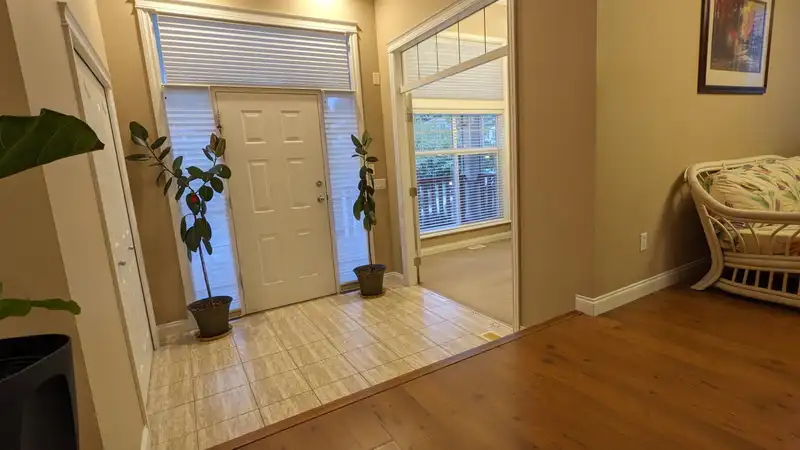
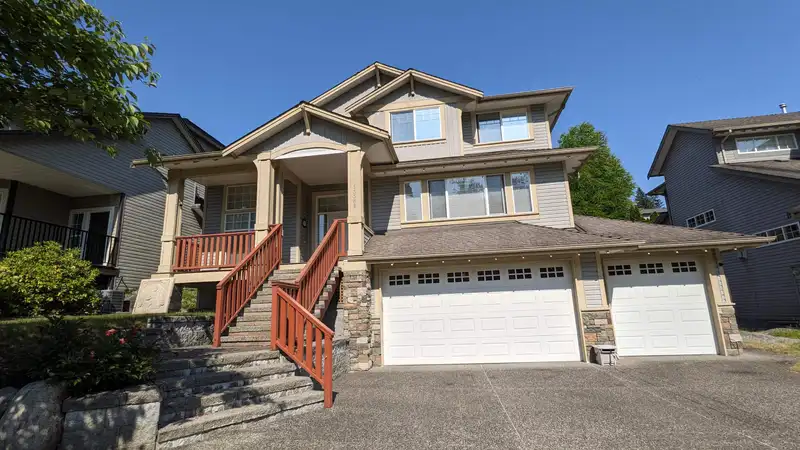
Stunning custom built home on cul-de-sac street featuring 6 bdrms and 3 car garage in the Silver Valley! Main floor consists of an open concept kitchen and dining with walk-out access to the patio, a breathable living space with 18ft high ceilings in the great room, a family room with ample natural lighting, and a office off the foyer. Upstairs features a…
Stunning custom built home on cul-de-sac street featuring 6 bdrms and 3 car garage in the Silver Valley! Main floor consists of an open concept kitchen and dining with walk-out access to the patio, a breathable living space with 18ft high ceilings in the great room, a family room with ample natural lighting, and a office off the foyer. Upstairs features a large primary + 3 spacious bedrooms, perfect for a growing family. Basement features 2 bedrooms, one of them having Japanese-inspired sliding doors, a ready-wired home theater in the recreation room, a full bath with separate entrance. This beautiful home is just steps away from a myriad of hiking trails, rivers and lakes at local favourites Golden Ears Park and Maple Ridge Park. Walking distance from elementary and transit to city.
Features
Pantry
Central Vacuum
Private Yard
Garage Triple
Front Access
Aggregate
Concrete
Garage Door Opener
Room measurements15 rooms▸
Family RoomMain · 11' × 18'2
DenMain · 10'6 × 10'6
Dining RoomMain · 11'6 × 10'6
Great RoomMain · 17'4 × 24'2
KitchenMain · 11'3 × 13'8
Eating AreaMain · 8'6 × 11'3
FoyerMain · 7'9 × 16'4
Primary BedroomAbove · 12' × 16'6
BedroomAbove · 10' × 13'6
BedroomAbove · 9'6 × 12'5
BedroomAbove · 9'6 × 15'7
Recreation RoomBsmt · 16'10 × 26'6
BedroomBsmt · 10'7 × 12'10
BedroomBsmt · 9'8 × 9'9
NookBsmt · 5'6 × 7'2
Floor plan
🔍 Tap to zoom
Pinch or scroll to zoom · drag to pan · double-tap to reset
Property Details
MLS NumberR3046881
Property TypeSingle Family Residence
Bedrooms6
Bathrooms3.5
Square Feet3,982
Lot Size8,826 sqft
Year Built2005
Parking Spaces3
HeatingForced Air, Heat Pump, Natural Gas
Days on Market332
StatusActive
Listed ByTa Ta Uotai Realty Ltd.
School Catchment
ElementaryYennadon Elementary
SecondaryGaribaldi Secondary
Neighbourhood
$1,200,000Median home value
$142,000Median household income
90.5%Owner-occupied
62.6%Single-detached homes
3.1Avg household size
38.4Median age
32.1%Bachelor's degree or higher (25-64)
43.9%Commute under 30 min
93.7%Drive to work
21.8%Foreign-born residents
8,487Neighbourhood population
Source: Statistics Canada, Census of Population, 2021. Reproduced and distributed on an "as is" basis with the permission of Statistics Canada.
Location
Highlighted area = this home's census tract (StatCan), the boundary the neighbourhood stats describe.
Land & Development
Lot size8,827 sqft
Lot dimensions65 × 138 ft
Lot shapeRectangular
Approximate lot lines (ParcelMap BC)
Zoning, lot dimensions and grade are approximate, from public data, and for reference only — verify with the City / Township of Langley before relying on them.
Recent nearby sales
Sold prices are available to registered users. Log in to see what these sold for.

 1 / 35 photos