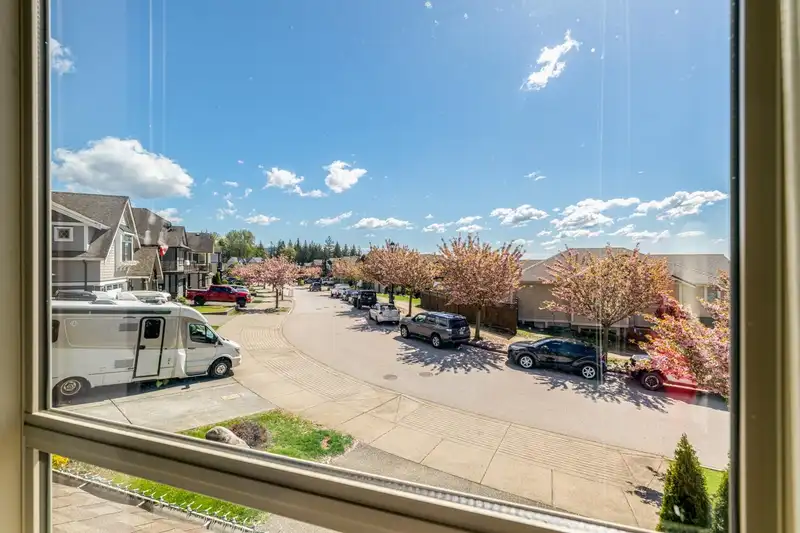
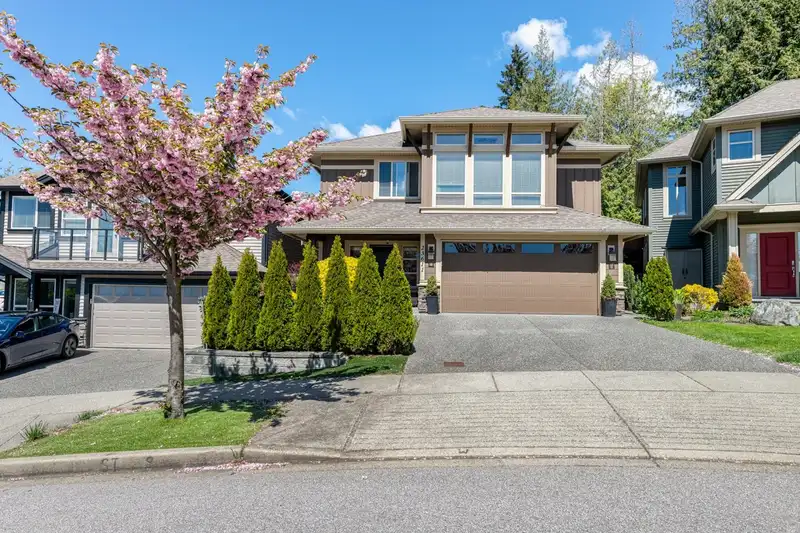
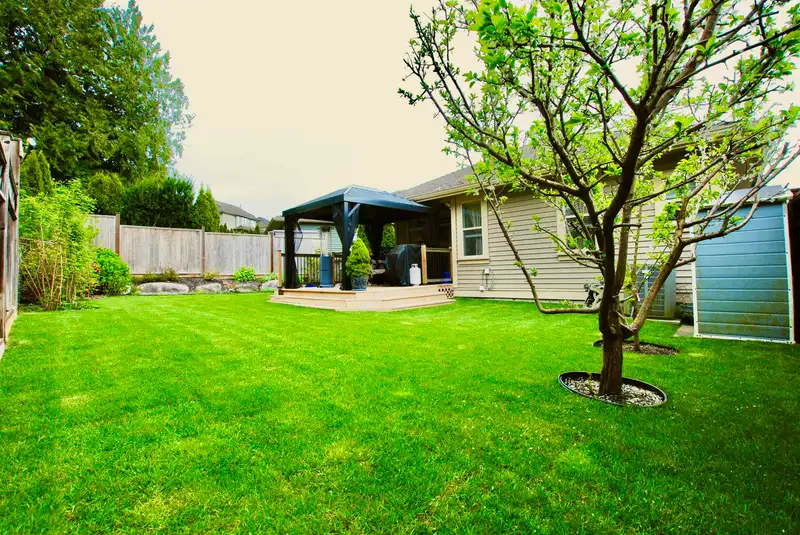
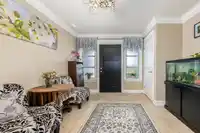
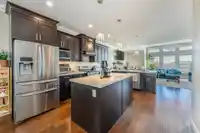
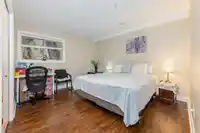
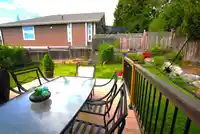
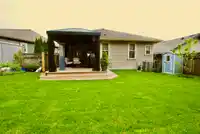
Stunning home in the quiet street on a beautiful community. This home boasts High end cabinetry with granite countertops, high ceilings, central vacuum, crown molding throughout, air conditioning, central vacuum, engineered hardwood floors, luxury new lights, huge kitchen and island, massive living room with a panoramic view! Finished basement bonus an one…
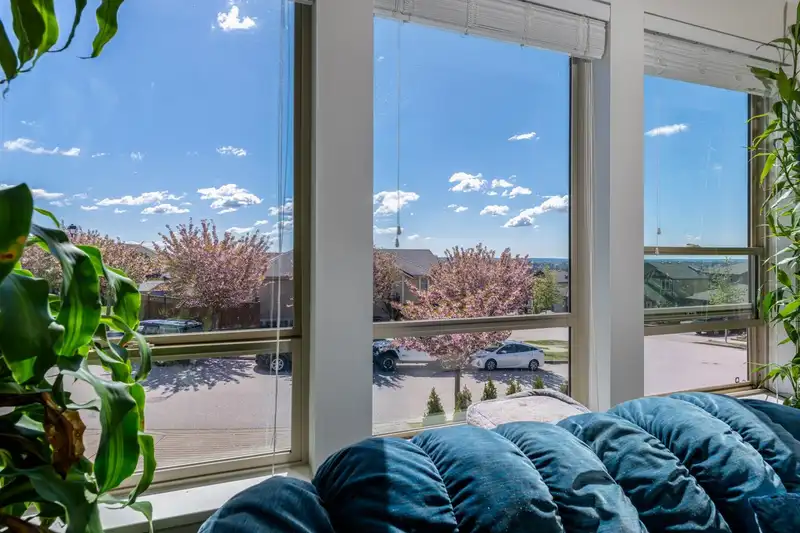
Stunning home in the quiet street on a beautiful community. This home boasts High end cabinetry with granite countertops, high ceilings, central vacuum, crown molding throughout, air conditioning, central vacuum, engineered hardwood floors, luxury new lights, huge kitchen and island, massive living room with a panoramic view! Finished basement bonus an one bedroom mortgage helper suite! Rental suite has it's own sperate entrance & laundry, can turn to two bedroom suite. Front lawn is ZERO maintenance with high quality artificial turf! 220V in Garage with EV Charge roughed in. All of this just minutes away from town center, Golden Ears Park, Alouette Lake, Maple Ridge water park and tons of recreation for the family!
Features
Pantry
Central Vacuum
Balcony
Private Yard
Garage Double
Front Access
Garage Door Opener
Room measurements12 rooms▸
BedroomMain · 11'4 × 10'
BedroomMain · 11' × 9'8
Dining RoomMain · 11'2 × 13'
KitchenMain · 12' × 13'5
BedroomBsmt · 11' × 9'8
BedroomBsmt · 11'2 × 11'6
Primary BedroomMain · 11'4 × 13'8
FoyerBsmt · 9' × 10'
KitchenBsmt · 11' × 8'
LaundryBsmt · 6' × 8'
Living RoomMain · 15'2 × 19'
Living RoomBsmt · 12' × 13'
Floor plan
🔍 Tap to zoom
Pinch or scroll to zoom · drag to pan · double-tap to reset
Property Details
MLS NumberR3112164
Property TypeSingle Family Residence
Bedrooms5
Bathrooms3.5
Square Feet2,621
Lot Size4,505 sqft
Year Built2012
Parking Spaces2
HeatingForced Air, Natural Gas
Days on Market115
StatusActive
Listed ByLaboutique Realty
School Catchment
ElementaryYennadon Elementary
SecondaryGaribaldi Secondary
Neighbourhood
$1,200,000Median home value
$142,000Median household income
90.5%Owner-occupied
62.6%Single-detached homes
3.1Avg household size
38.4Median age
32.1%Bachelor's degree or higher (25-64)
43.9%Commute under 30 min
93.7%Drive to work
21.8%Foreign-born residents
8,487Neighbourhood population
Source: Statistics Canada, Census of Population, 2021. Reproduced and distributed on an "as is" basis with the permission of Statistics Canada.
Location
Highlighted area = this home's census tract (StatCan), the boundary the neighbourhood stats describe.
Land & Development
Lot size4,505 sqft
Lot dimensions52 × 101 ft
Lot shapeSlightly irregular
Approximate lot lines (ParcelMap BC)
Zoning, lot dimensions and grade are approximate, from public data, and for reference only — verify with the City / Township of Langley before relying on them.
Recent nearby sales
Sold prices are available to registered users. Log in to see what these sold for.

 1 / 38 photos