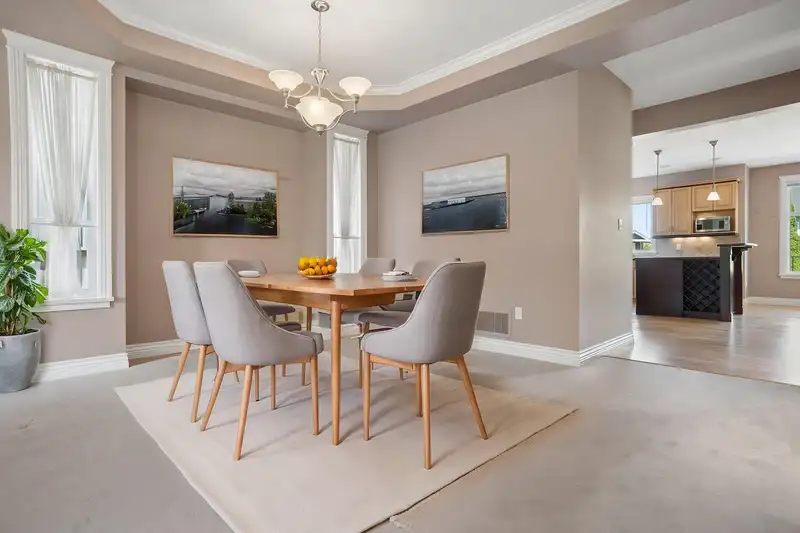
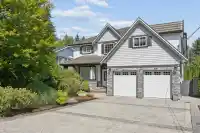
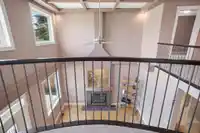
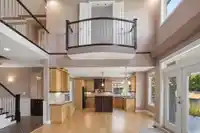
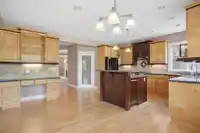
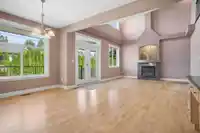
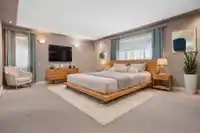
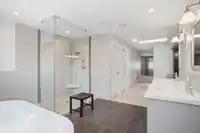
Please to present this beautiful family home offering a bright functional layout & plenty of room to grow! The main level flows seamlessly between the kitchen, dining & living areas creating an inviting setting for everyday living and entertaining. Large windows bring in an abundance of natural light, while the thoughtful floor plan provides flexibility for…
Please to present this beautiful family home offering a bright functional layout & plenty of room to grow! The main level flows seamlessly between the kitchen, dining & living areas creating an inviting setting for everyday living and entertaining. Large windows bring in an abundance of natural light, while the thoughtful floor plan provides flexibility for growing families, guests, or working from home. Generous sized bedrooms featuring an oversized primary bedroom with a walk in closet & grand ensuite. Enjoy an inviting outdoor space extending the living beyond the home for plenty of opportunity to entertain! Unfinished basement ready to be converted into additional living space or potential income suite. Situated on a quiet residential street close to Burquitlam & transit! A must see!
Features
Garage Double
Front Access
Room measurements18 rooms▸
FoyerMain · 8'9 × 13'3
Family RoomMain · 15'0 × 16'9
Dining RoomMain · 9'1 × 15'0
PantryMain · 6'5 × 7'9
KitchenMain · 14'9 × 19'3
Living RoomMain · 14'9 × 17'4
LaundryMain · 7'9 × 8'10
BedroomMain · 10'2 × 11'6
Primary BedroomAbove · 14'11 × 19'4
Walk-In ClosetAbove · 5'6 × 15'8
BedroomAbove · 10'2 × 13'5
BedroomAbove · 10'3 × 12'3
OfficeAbove · 11'11 × 17'11
Flex RoomBelow · 16'0 × 35'3
Flex RoomBelow · 13'7 × 32'6
Flex RoomBelow · 8'5 × 11'9
Flex RoomBelow · 10'2 × 23'9
UtilityBelow · 4'2 × 6'6
Floor plan
🔍 Tap to zoom
Pinch or scroll to zoom · drag to pan · double-tap to reset
Property Details
MLS NumberR3158297
Property TypeSingle Family Residence
Bedrooms4
Bathrooms4
Square Feet3,717
Lot Size7,621 sqft
Year Built2004
Parking Spaces2
HeatingBaseboard, Forced Air
Days on Market4
StatusActive
Listed ByRoyal LePage Sussex
School Catchment
ElementaryMountain View Elementary
MiddleÉcole Banting Middle
SecondaryPort Moody Secondary
Neighbourhood
Highlighted area = this home's census tract (StatCan), the boundary the neighbourhood stats describe.
$700,000Median home value
$79,500Median household income
61.8%Owner-occupied
12.6%Single-detached homes
2.1Avg household size
34.4Median age
54.5%Bachelor's degree or higher (25-64)
44.7%Commute under 30 min
70.7%Drive to work
49.4%Foreign-born residents
4,346Neighbourhood population
Age
Under 1512.1%
15 to 6475.1%
65 and over12.9%
Household size
1 person31.9%
239.8%
315.7%
48.8%
5 or more3.7%
Language spoken at home
39.8% English mother tongue
Korean11.6%
Mandarin11.4%
Cantonese8.7%
English + other4.7%
Farsi2.5%
Spanish1.8%
All others19.5%
Mother tongue, share of 4,345 residents.
How this pocket differs
notably fewer 5+ person households than Coquitlam West 3.7% vs 6.3%
fewer 4-person households than Coquitlam West 8.9% vs 11.8%
more Cantonese speakers than Coquitlam West 8.7% vs 6.2%
more Mandarin speakers than Coquitlam West 11.4% vs 9.1%
Median dwelling value is notably lower than Metro Vancouver $700,000 vs $1,050,000
Source: Statistics Canada, Census of Population, 2021. Reproduced and distributed on an "as is" basis with the permission of Statistics Canada.
Land & Development
Lot size7,621 sqft
Lot dimensions55 × 138 ft
Lot shapeRectangular
Approximate lot lines (ParcelMap BC)
Zoning, lot dimensions and grade are approximate, from public data, and for reference only — verify with the City / Township of Langley before relying on them.
Recent nearby sales
Sold prices are available to registered users. Log in to see what these sold for.

 1 / 40 photos