
 1 / 40 photos


About This Property
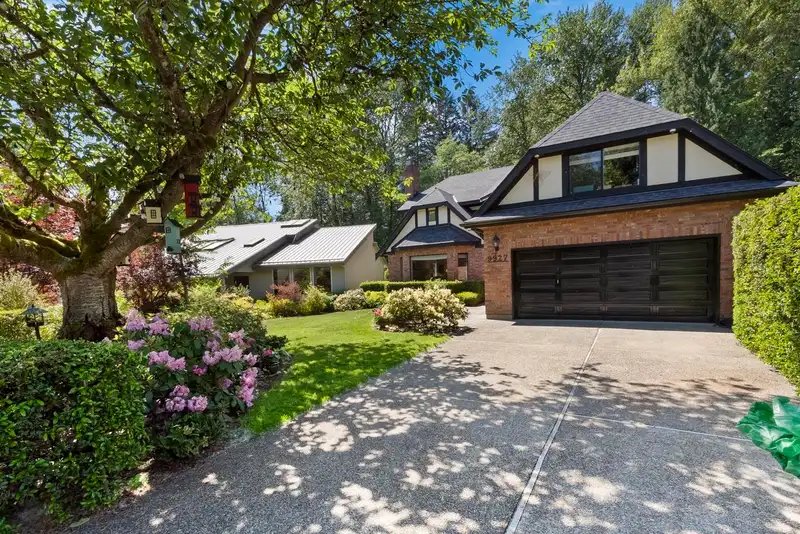
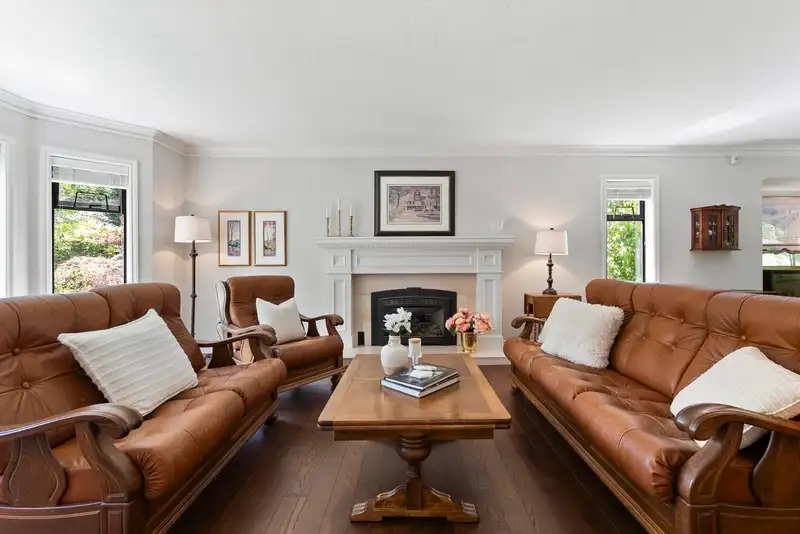
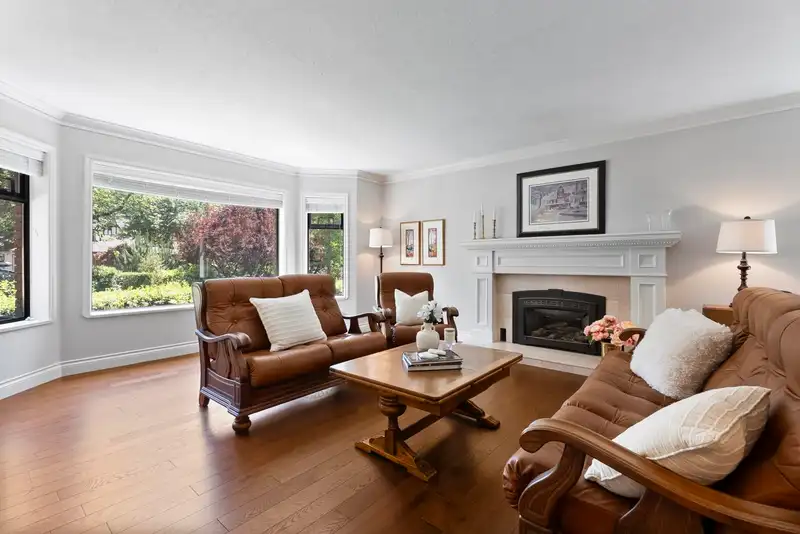
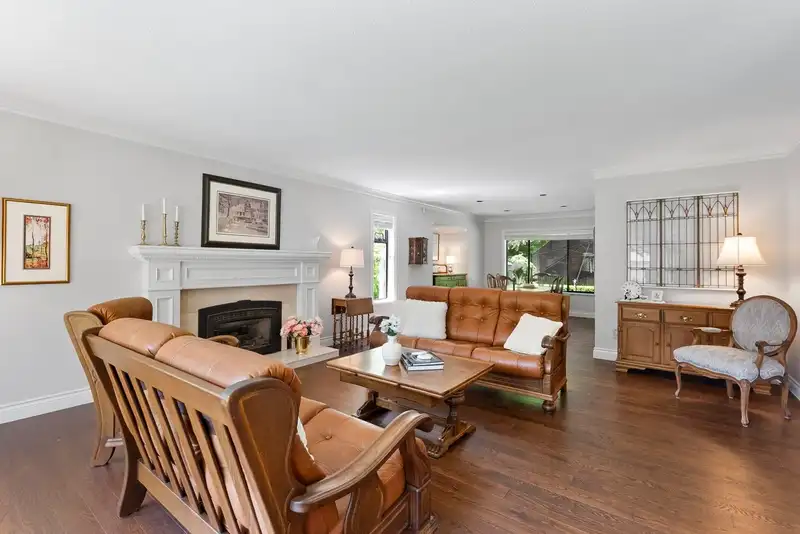
First time on market — original owners. This classic English Tudor sits on a private 8,277 sq ft lot backing onto Stoney Creek greenbelt in Sullivan Heights, steps from Burquitlam SkyTrain in Burnaby's Transit-Oriented Growth Area. Over 4,500 sq ft total space including 4 beds, 3.5 baths, renovated kitchen, hardwood floors, 2 gas fireplaces, and a finished…
Features
Property Details
School Catchment
Neighbourhood
Age
- Under 1516.3%
- 15 to 6472.7%
- 65 and over11.1%
Household size
- 1 person28.1%
- 234%
- 316.7%
- 415.1%
- 5 or more6%
Language spoken at home
53.2% English mother tongue
Mother tongue, share of 10,155 residents.
How this pocket differs
- notably fewer seniors 65+ than Burnaby North 11.1% vs 17.3%
- more children under 15 than Burnaby North 16.2% vs 13.1%
- notably fewer Cantonese speakers than Burnaby North 5.7% vs 11.7%
- more Mandarin speakers than Burnaby North 11.8% vs 8.7%
- Median dwelling value is notably lower than Metro Vancouver $700,000 vs $1,050,000
Source: Statistics Canada, Census of Population, 2021. Reproduced and distributed on an "as is" basis with the permission of Statistics Canada.
Land & Development
Within a provincially designated Transit-Oriented Area, this lot may support up to 3 FAR / 8 storeys regardless of base zoning. Provincial minimums and approximate — municipal rezoning, servicing and parking standards still apply.
Zoning, lot dimensions and grade are approximate, from public data, and for reference only — verify with the City / Township of Langley before relying on them.
Recent nearby sales
Sold prices are available to registered users. Log in to see what these sold for.
Monthly Cost Calculator
An estimate only. Canadian semi-annual compounding; excludes utilities, closing costs and BC property transfer tax. 5-year fixed, as of Oct 30
Similar Listings Nearby
2475 NORCREST COURT
2525 NORCREST COURT
2577 STONEY CREEK PLACE
569 THOMPSON AVENUE
9645 DAVID DRIVE
9986 CASEWELL STREET
3057 NOEL DRIVE
517 AILSA AVENUE
617 HARRISON AVENUE
619 HARRISON AVENUE
489 AILSA AVENUE
640 CLARKE ROAD