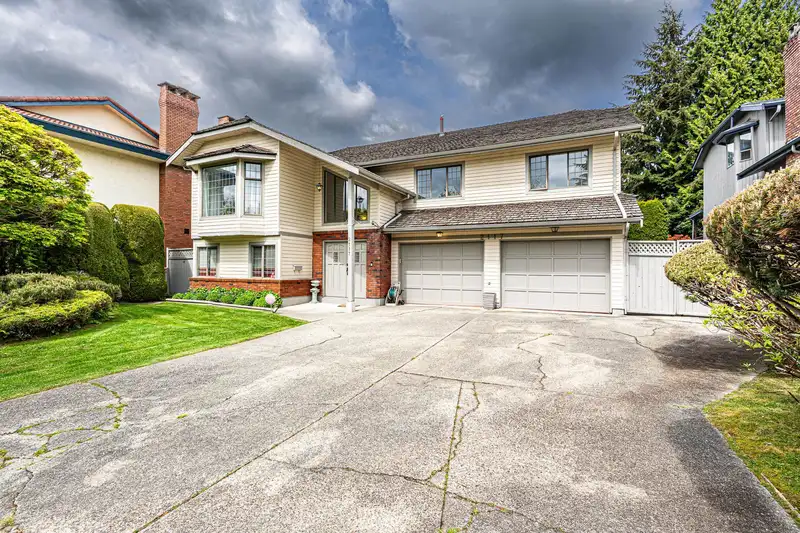
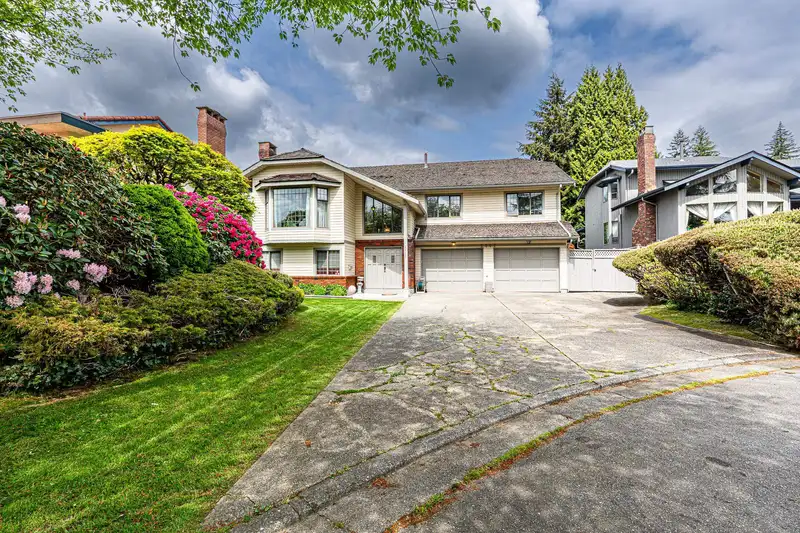
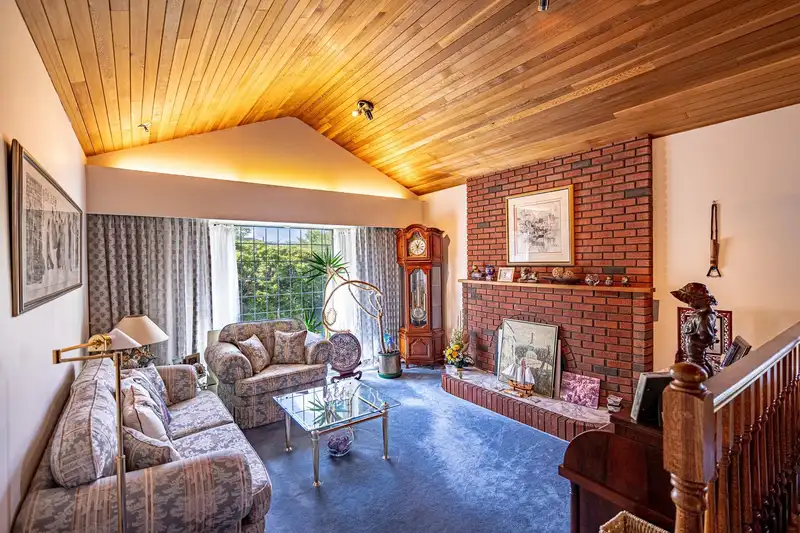
Welcome to this extremely well-maintained ~3,400sf house located at a cul-de-sac of quiet Forest Hills neighborhood at Burnaby North. High ceiling at foyer leads to main floor with spacious living spaces and 3 bedrooms. Ground floor includes a huge rec room, office, bedroom with a full bath with separate entrance giving suite potential. Features include…
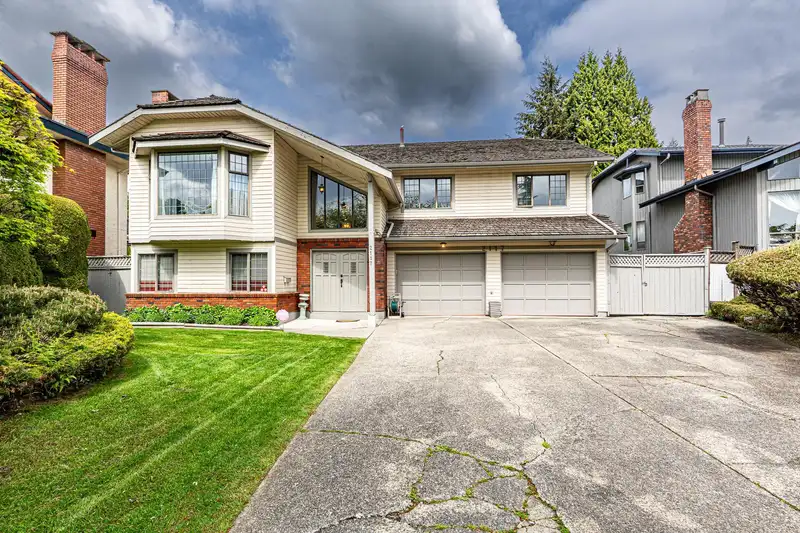
Welcome to this extremely well-maintained ~3,400sf house located at a cul-de-sac of quiet Forest Hills neighborhood at Burnaby North. High ceiling at foyer leads to main floor with spacious living spaces and 3 bedrooms. Ground floor includes a huge rec room, office, bedroom with a full bath with separate entrance giving suite potential. Features include open concept kitchen and family room with balcony for outdoor BBQ overlooking a groomed and enclosed backyard. Recent updates include exterior paints, on-demand hot water tank and furnace. Many parking space for visitor, yacht or trailer. Only minutes drive to skytrain station, Forest Grove elementary, Burnaby Mountain secondary and SFU. Walking distance to Golf course. Book your private showings today!
Features
Storage
Garden
Private Yard
Additional Parking
Garage Double
Front Access
Side Access
Garage Door Opener
Shopping Nearby
Room measurements14 rooms▸
Living RoomMain · 14'4 × 13'1
Dining RoomMain · 14'4 × 13'1
Family RoomMain · 15'7 × 13'7
KitchenMain · 13'1 × 12'9
Eating AreaMain · 4'4 × 12'9
Primary BedroomMain · 15'8 × 11'5
Walk-In ClosetMain · 6'0 × 6'2
BedroomMain · 13'2 × 10'3
BedroomMain · 13'2 × 10'5
FoyerMain · 15'7 × 8'9
OfficeBelow · 16'3 × 13'11
BedroomBelow · 13'3 × 11'3
Recreation RoomBelow · 28'6 × 13'11
LaundryBelow · 7'1 × 7'2
Floor plan
🔍 Tap to zoom
Pinch or scroll to zoom · drag to pan · double-tap to reset
Property Details
MLS NumberR3118861
Property TypeSingle Family Residence
Bedrooms4
Bathrooms3
Square Feet3,392
Lot Size7,774 sqft
Year Built1983
Parking Spaces2
HeatingForced Air, Natural Gas
StatusClosed
Listed ByRE/MAX Crest Realty
School Catchment
ElementaryForest Grove
SecondaryBurnaby Mountain
Neighbourhood
Highlighted area = this home's census tract (StatCan), the boundary the neighbourhood stats describe.
$700,000Median home value
$88,000Median household income
55.3%Owner-occupied
10.6%Single-detached homes
2.4Avg household size
35.2Median age
56.6%Bachelor's degree or higher (25-64)
47.2%Commute under 30 min
74.5%Drive to work
37%Foreign-born residents
10,164Neighbourhood population
Age
Under 1516.3%
15 to 6472.7%
65 and over11.1%
Household size
1 person28.1%
234%
316.7%
415.1%
5 or more6%
Language spoken at home
53.2% English mother tongue
Mandarin11.8%
Cantonese5.7%
English + other4%
Korean3.4%
Russian2.4%
Spanish2.3%
All others17.2%
Mother tongue, share of 10,155 residents.
How this pocket differs
notably fewer seniors 65+ than Burnaby North 11.1% vs 17.3%
more children under 15 than Burnaby North 16.2% vs 13.1%
notably fewer Cantonese speakers than Burnaby North 5.7% vs 11.7%
more Mandarin speakers than Burnaby North 11.8% vs 8.7%
Median dwelling value is notably lower than Metro Vancouver $700,000 vs $1,050,000
Source: Statistics Canada, Census of Population, 2021. Reproduced and distributed on an "as is" basis with the permission of Statistics Canada.
Land & Development
Lot size7,778 sqft
Lot dimensions45 × 128 ft
Lot shapeIrregular
Approximate lot lines (ParcelMap BC)
Zoning, lot dimensions and grade are approximate, from public data, and for reference only — verify with the City / Township of Langley before relying on them.
Monthly Cost Calculator
Estimated monthly cost$8,891
Mortgage payment$8,106
Property tax$610
Home insurance$175
Partner Rates Available
Contact us for preferred mortgage rates
Monthly cost
Estimated monthly$8,891
$1,484,000$2,014,000
20%50%
2.96%6.96%
5 years30 years
$5,819/yr$8,819/yr
$140/mo$210/mo
An estimate only. Canadian semi-annual compounding; excludes utilities, closing costs and BC property transfer tax.
5-year fixed, as of Nov 2

 1 / 40 photos