
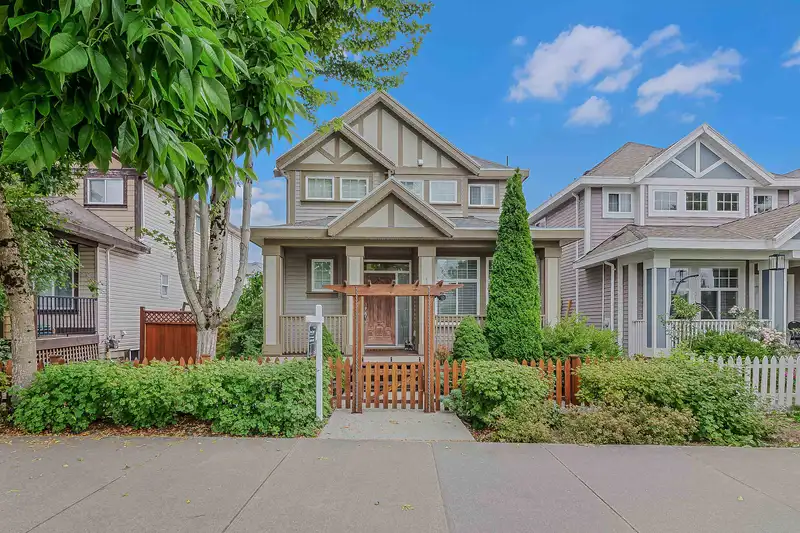
 1 / 39 photos
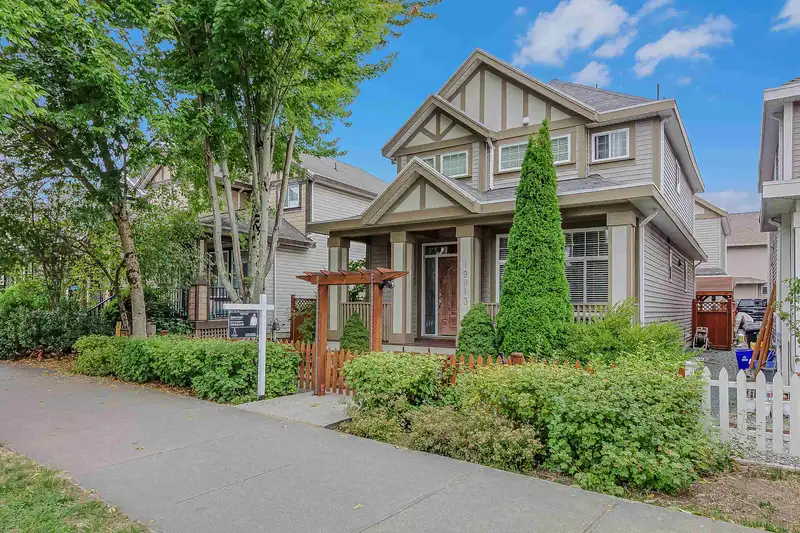
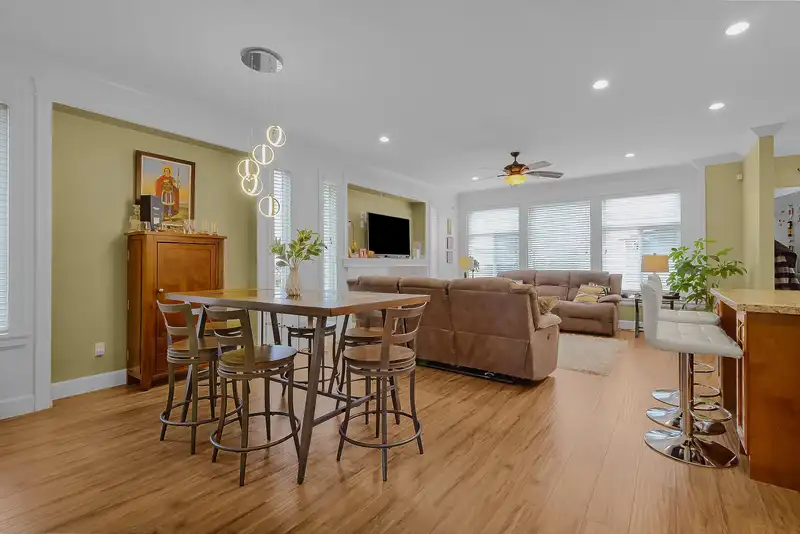
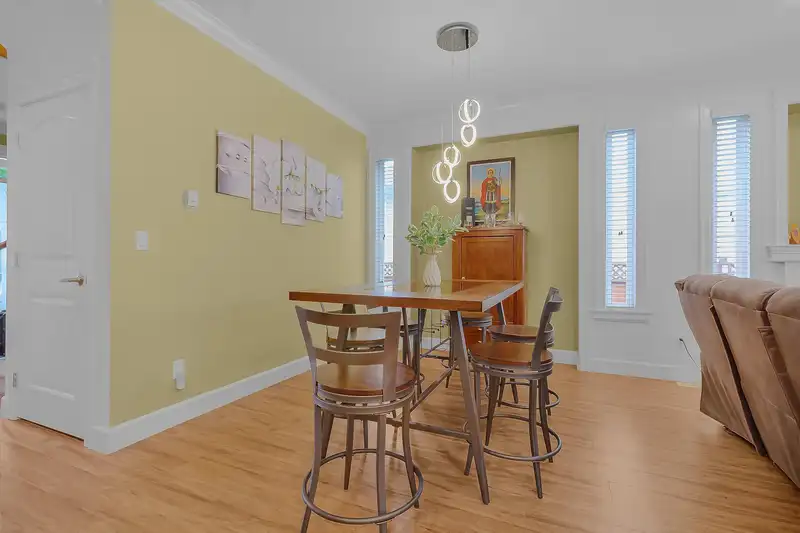
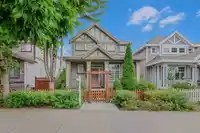
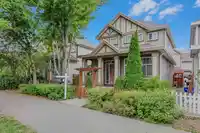
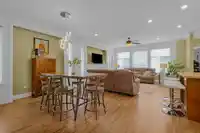
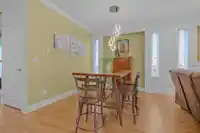
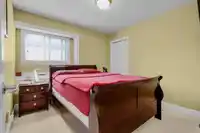
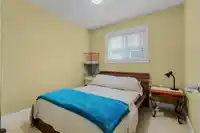
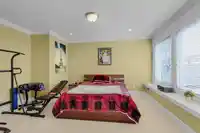
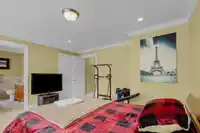
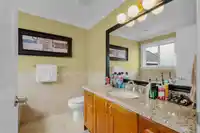

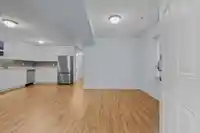
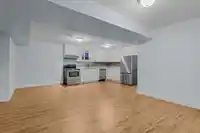
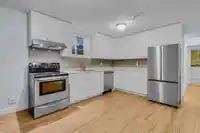
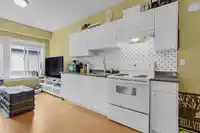
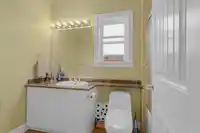
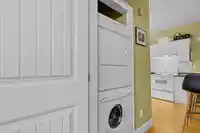
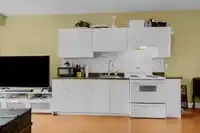
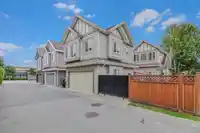
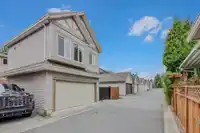
About This Property
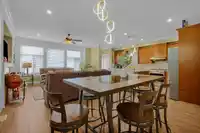
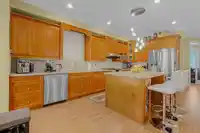
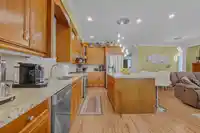
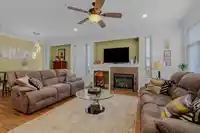
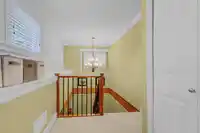
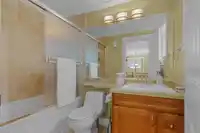
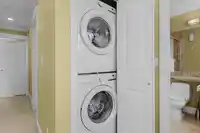
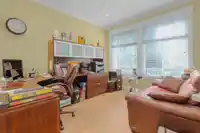
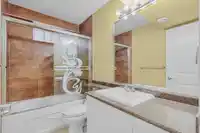
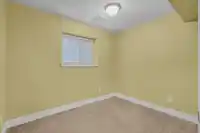
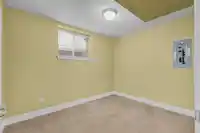
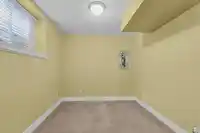
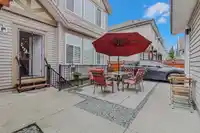
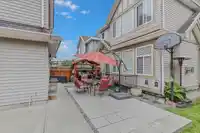
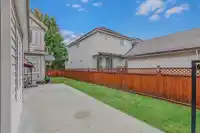
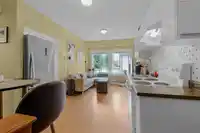
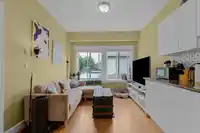
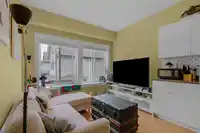
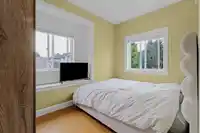
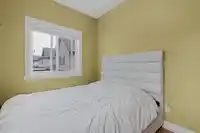
Strong rental income potential - Includes rare 1-bedroom detached legal coach house with full kitchen and laundry - Also features a 2-bedroom basement suite with separate entry, full kitchen, and laundry - Total of 3 separate washer/dryer units - Spacious, well-appointed main home - Situated on one of the largest lots in the area (nearly 4,000 sq ft). Open…
Features
Property Details
School Catchment
Neighbourhood
Source: Statistics Canada, Census of Population, 2021. Reproduced and distributed on an "as is" basis with the permission of Statistics Canada.
Location
Land & Development
Essentially flat lot (about 1.7 m of relief corner to corner).
Under BC's Small-Scale Multi-Unit Housing rules, this single-family lot may permit up to 4 units. These are the provincial minimums and approximate — local bylaw, servicing and lot conditions apply.
Zoning, lot dimensions and grade are approximate, from public data, and for reference only — verify with the City / Township of Langley before relying on them.
Recent nearby sales
Sold prices are available to registered users. Log in to see what these sold for.
Mortgage Calculator
Similar Listings Nearby
7227 199A STREET
19785 72A AVENUE
7257 197B STREET
19832 70 AVENUE
7260 197 STREET
7499 198B STREET
7043 197B STREET
19698 71B AVENUE
19756 74A AVENUE
6935 198A STREET
6924 197B STREET
19688 70A AVENUE