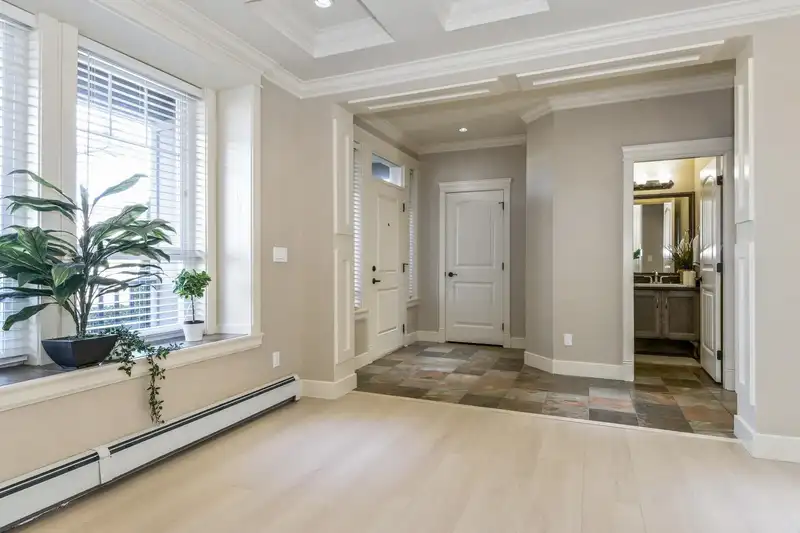
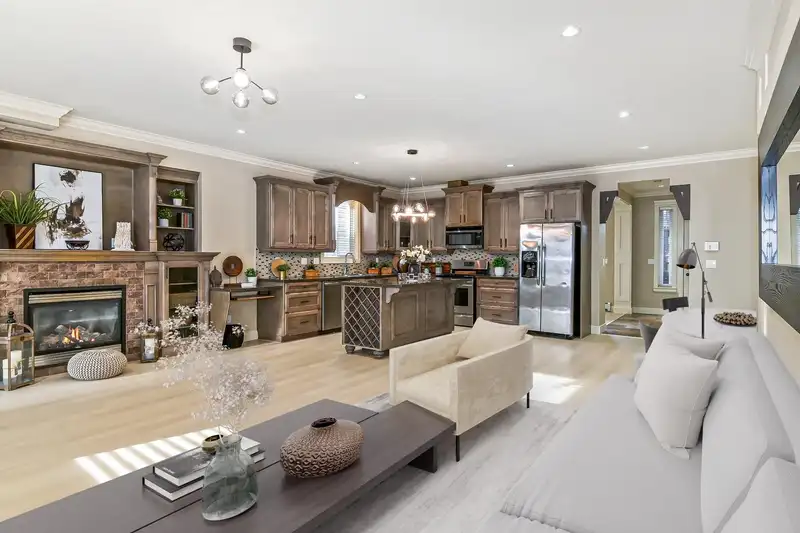
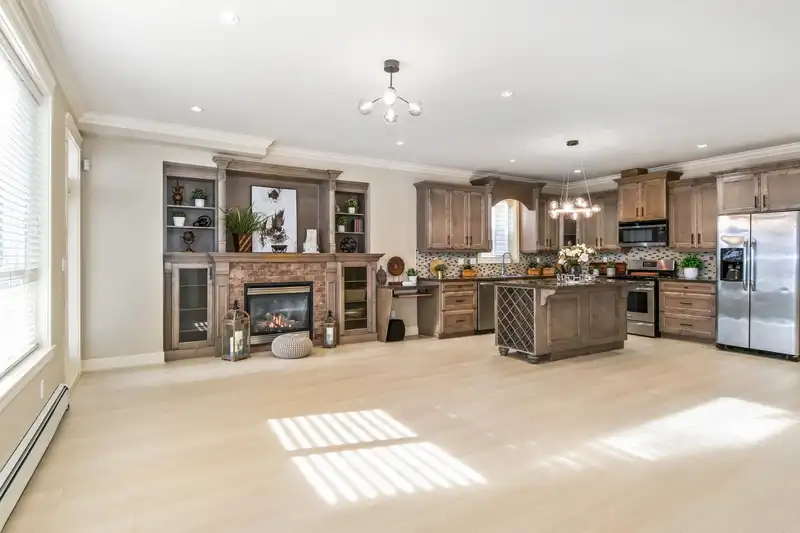
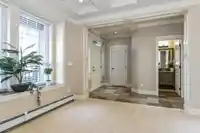
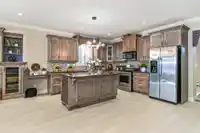
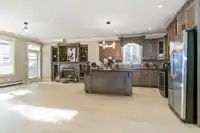
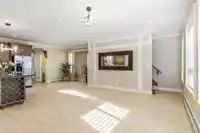
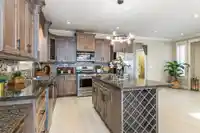
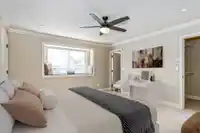
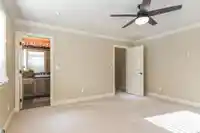
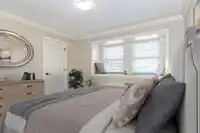
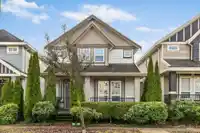
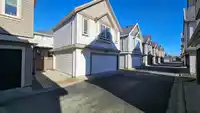
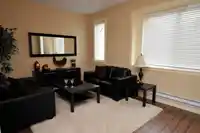
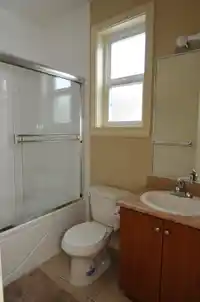
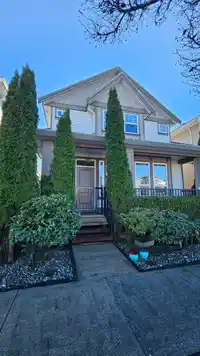
Welcome to this recently updated detached home in popular Clayton Heights featuring a charming laneway house in a central neighborhood, just steps away from all amenities. JANUARY 2026 UPDATES! Flooring, lighting & paint. This property boasts a total of six bdrms/five bath, making it perfect for families or investors. The main house offers 3 spacious…
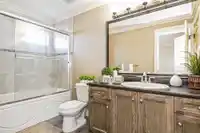
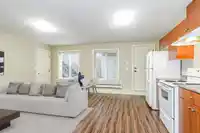
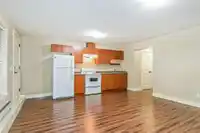
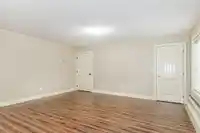
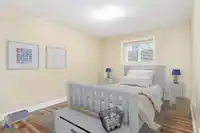
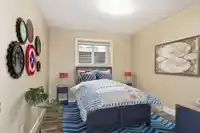
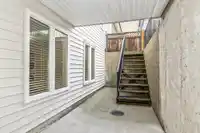
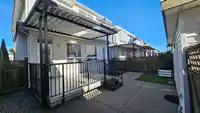
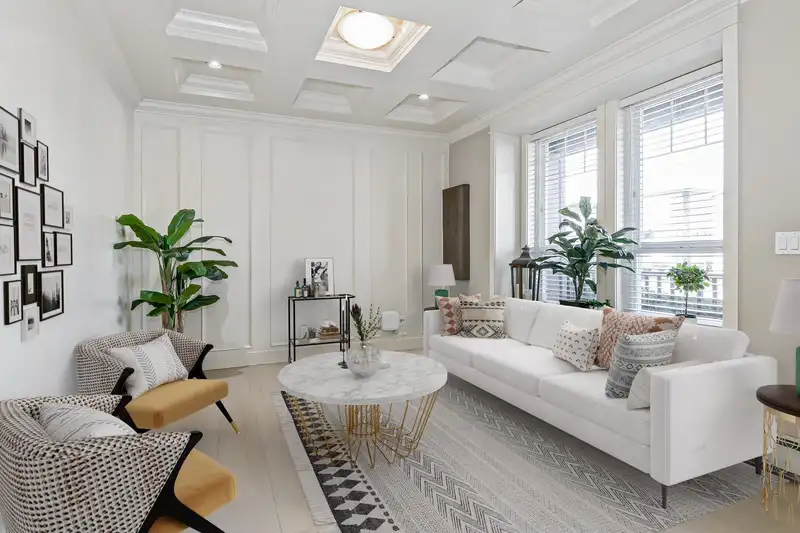
Welcome to this recently updated detached home in popular Clayton Heights featuring a charming laneway house in a central neighborhood, just steps away from all amenities. JANUARY 2026 UPDATES! Flooring, lighting & paint. This property boasts a total of six bdrms/five bath, making it perfect for families or investors. The main house offers 3 spacious bedrooms & 2 modern bathrooms, self-contained bsmt suite includes 2 bdrms & 1 bath. Laneway suite 1 bdrm & 1 bath, ideal for guests or as rental unit. Highlights include newer furnace & hot water tank, double garage has new door & motor, designer decor throughout. The main portion of the property & basement suite are now vacant. Excellent opportunity for steady rental income or multi-generational living.
Features
Garage Double
Open
Lane Access
Rear Access
Garage Door Opener
Shopping Nearby
Room measurements14 rooms▸
Living RoomMain · 10'11 × 12'
KitchenMain · 14'7 × 13'1
Family RoomMain · 11'5 × 18'11
Dining RoomMain · 11'1 × 9'10
Primary BedroomAbove · 14'8 × 13'7
BedroomAbove · 9'0 × 11'8
BedroomAbove · 10'10 × 12'0
Living RoomBsmt · 15'9 × 18'1
BedroomBsmt · 9'7 × 12'1
BedroomBsmt · 10'3 × 16'5
KitchenBsmt · 12'9 × 5'5
Living RoomAbv Main 2 · 10'8 × 10'4
BedroomAbv Main 2 · 8'11 × 9'11
KitchenAbv Main 2 · 11'8 × 7'5
Floor plan
🔍 Tap to zoom
Pinch or scroll to zoom · drag to pan · double-tap to reset
Property Details
MLS NumberR3088423
Property TypeSingle Family Residence
Bedrooms6
Bathrooms4.5
Square Feet3,252
Lot Size2,924 sqft
Year Built2010
Parking Spaces2
HeatingElectric, Hot Water
StatusPending
Listed ByeXp Realty
School Catchment
ElementaryMaddaugh
SecondarySalish
Neighbourhood
Highlighted area = this home's census tract (StatCan), the boundary the neighbourhood stats describe.
$755,000Median home value
$105,000Median household income
66.8%Owner-occupied
42.7%Single-detached homes
2.9Avg household size
33.6Median age
29.7%Bachelor's degree or higher (25-64)
58.8%Commute under 30 min
88.7%Drive to work
34.5%Foreign-born residents
4,466Neighbourhood population
Age
Under 1524%
15 to 6470.5%
65 and over5.5%
Household size
1 person24.9%
223%
317.9%
420.8%
5 or more13.4%
Language spoken at home
62% English mother tongue
Punjabi6%
English + other4.9%
Tagalog4.5%
Korean3.7%
Spanish2%
Mandarin1.9%
All others15%
Mother tongue, share of 4,465 residents.
How this pocket differs
fewer seniors 65+ than Clayton 5.5% vs 7.3%
Median dwelling value is lower than Metro Vancouver $755,000 vs $1,050,000
Source: Statistics Canada, Census of Population, 2021. Reproduced and distributed on an "as is" basis with the permission of Statistics Canada.
Land & Development
Lot size2,901 sqft
Lot dimensions32 × 92 ft
Lot shapeRectangular
Gradeflat
Essentially flat lot (about 1.1 m of relief corner to corner).
Approximate lot lines (ParcelMap BC)
Zoning, lot dimensions and grade are approximate, from public data, and for reference only — verify with the City / Township of Langley before relying on them.
Monthly Cost Calculator
Estimated monthly cost$6,830
Mortgage payment$6,088
Property tax$608
Home insurance$135
Partner Rates Available
Contact us for preferred mortgage rates
Monthly cost
Estimated monthly$6,830
$1,140,000$1,550,000
9%50%
2.72%6.72%
5 years30 years
$5,793/yr$8,793/yr
$105/mo$165/mo
An estimate only. Canadian semi-annual compounding; excludes utilities, closing costs and BC property transfer tax.
5-year fixed, as of Aug 6

 1 / 38 photos