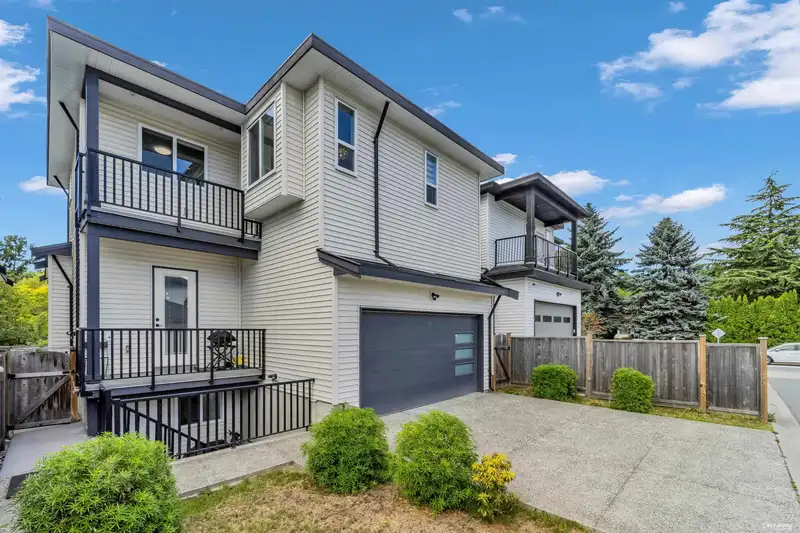
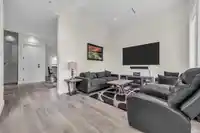
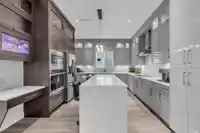
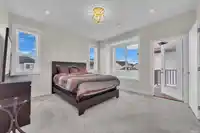
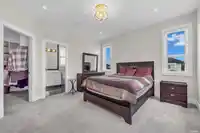
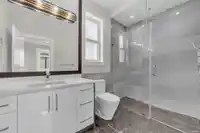
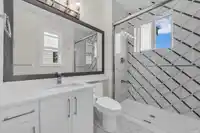
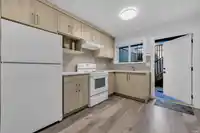
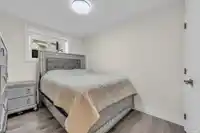
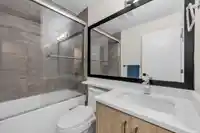
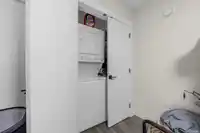
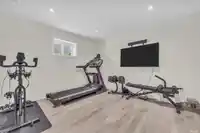
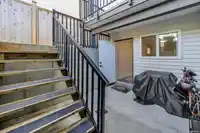
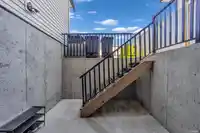
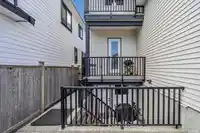
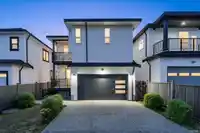
Stunning! Just like New! Quality-built, beautifully designed single-family home in the highly SOUGHT-AFTER Clayton neighborhood. Bright and spacious with over 3,100 sf. of living space, featuring 6-7 BDRS and 6 BATH. The basement offers a 2-BED LEGAL SUITE with a separate entrance, plus an additional recreation room that can be used for upstairs or…
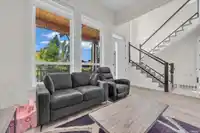
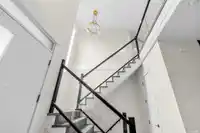
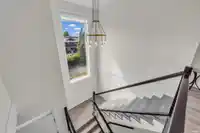
Stunning! Just like New! Quality-built, beautifully designed single-family home in the highly SOUGHT-AFTER Clayton neighborhood. Bright and spacious with over 3,100 sf. of living space, featuring 6-7 BDRS and 6 BATH. The basement offers a 2-BED LEGAL SUITE with a separate entrance, plus an additional recreation room that can be used for upstairs or downstairs living. Enjoy soaring ceilings, air conditioning, radiant heating, a chef-inspired gourmet kitchen with a separate spice kitchen, and quality finishes throughout. Fenced backyard and extra large "Attached garage" with huge drive way. LOCATION! Just steps to Katzie Elementary, parks, close to transit, shopping, and other excellent schools.
Features
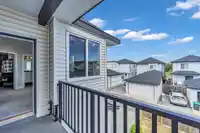
Balcony
Garage Double
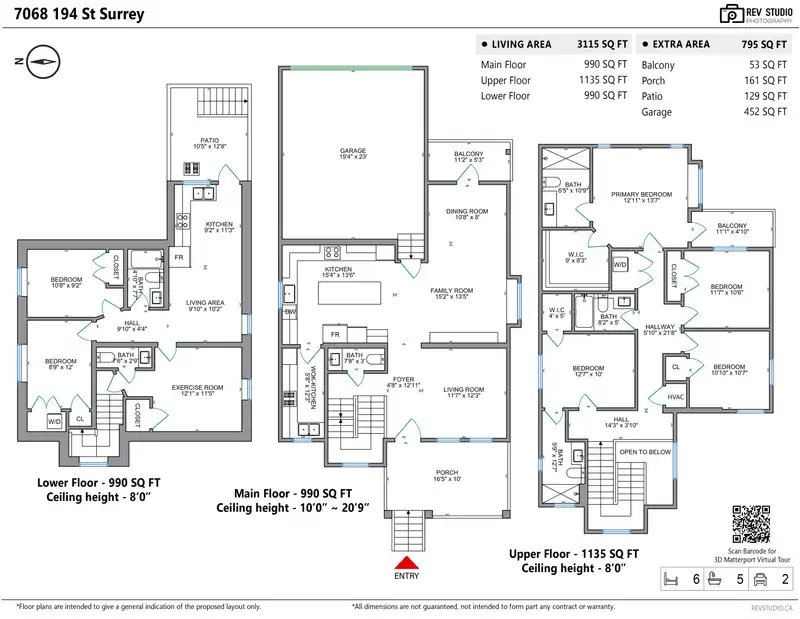
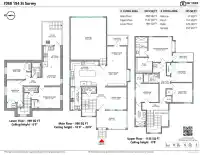
Room measurements15 rooms▸
Living RoomMain · 12'3 × 11'7
Family RoomMain · 13'5 × 15'2
Dining RoomMain · 8' × 10'8
KitchenMain · 13'6 × 15'4
Wok KitchenMain · 12'3 × 5'8
BedroomAbove · 10' × 12'7
BedroomAbove · 10'7 × 10'10
BedroomAbove · 10'6 × 11'7
Primary BedroomAbove · 13'7 × 12'11
Walk-In ClosetAbove · 8'3 × 9'
Living RoomBsmt · 10'2 × 9'10
KitchenBsmt · 11'3 × 9'2
BedroomBsmt · 9'2 × 10'8
BedroomBsmt · 12' × 9'8
Recreation RoomBsmt · 11'5 × 12'1
Floor plan
🔍 Tap to zoom
Pinch or scroll to zoom · drag to pan · double-tap to reset
Property Details
MLS NumberR3144080
Property TypeSingle Family Residence
Bedrooms6
Bathrooms5
Square Feet3,115
Lot Size3,450 sqft
Year Built2021
Parking Spaces2
HeatingNatural Gas, Radiant
Days on Market69
StatusActive
Listed BySutton Group - 1st West Realty
School Catchment
ElementaryKatzie
SecondaryClayton Heights
Neighbourhood
Highlighted area = this home's census tract (StatCan), the boundary the neighbourhood stats describe.
$755,000Median home value
$105,000Median household income
66.8%Owner-occupied
42.7%Single-detached homes
2.9Avg household size
33.6Median age
29.7%Bachelor's degree or higher (25-64)
58.8%Commute under 30 min
88.7%Drive to work
34.5%Foreign-born residents
4,466Neighbourhood population
Age
Under 1524%
15 to 6470.5%
65 and over5.5%
Household size
1 person24.9%
223%
317.9%
420.8%
5 or more13.4%
Language spoken at home
62% English mother tongue
Punjabi6%
English + other4.9%
Tagalog4.5%
Korean3.7%
Spanish2%
Mandarin1.9%
All others15%
Mother tongue, share of 4,465 residents.
How this pocket differs
fewer seniors 65+ than Clayton 5.5% vs 7.3%
Median dwelling value is lower than Metro Vancouver $755,000 vs $1,050,000
Source: Statistics Canada, Census of Population, 2021. Reproduced and distributed on an "as is" basis with the permission of Statistics Canada.
Land & Development
Lot size3,423 sqft
Lot dimensions39 × 89 ft
Lot shapeRectangular
Gradegentle
Ground rises about 0.6 m from front to back (4.7% grade).
Approximate lot lines (ParcelMap BC)
Zoning, lot dimensions and grade are approximate, from public data, and for reference only — verify with the City / Township of Langley before relying on them.
Recent nearby sales
Sold prices are available to registered users. Log in to see what these sold for.

 1 / 40 photos