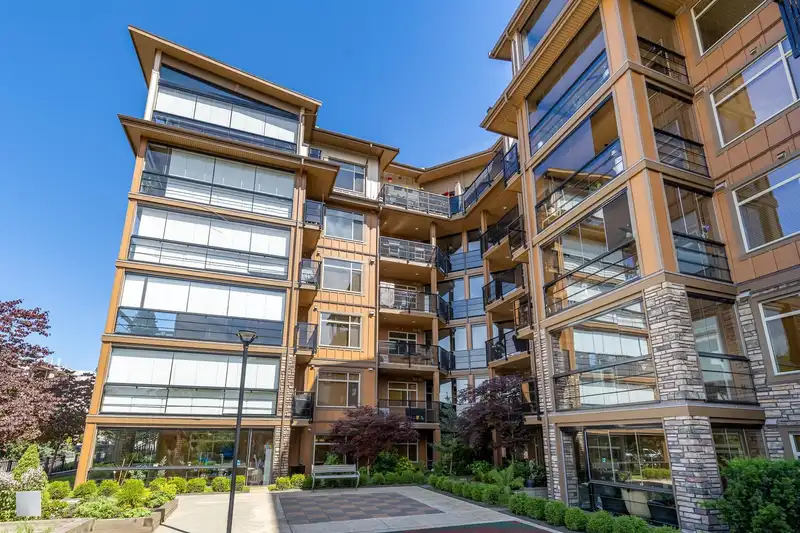
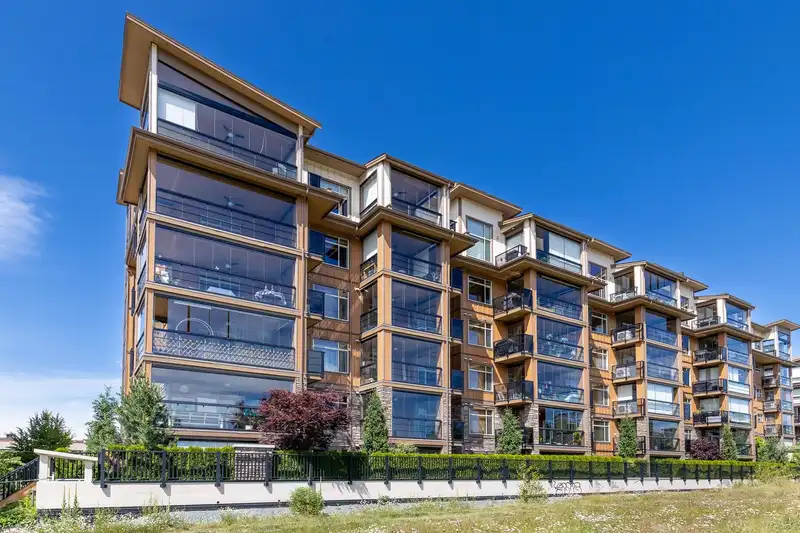
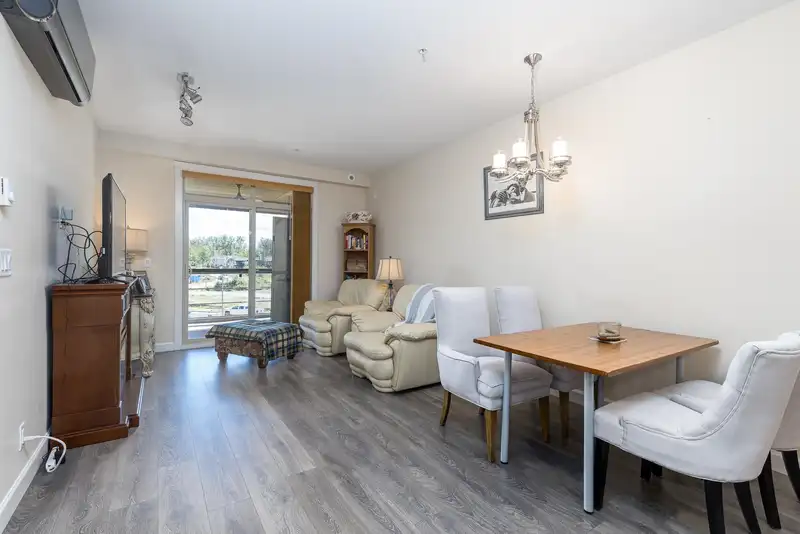
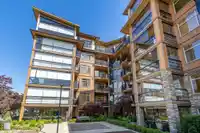
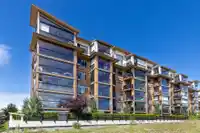
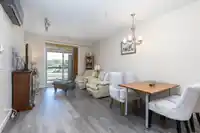
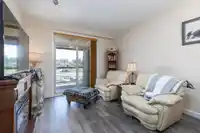
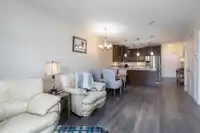
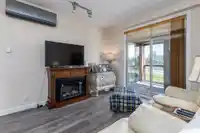
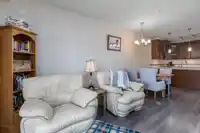
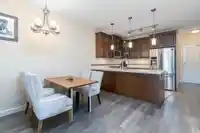
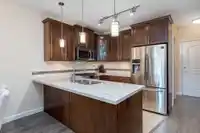
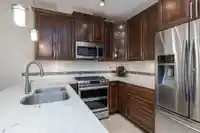
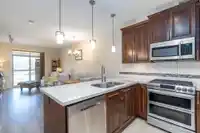
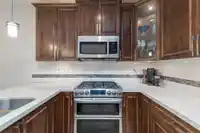
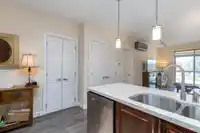
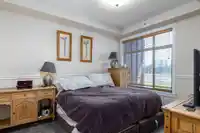
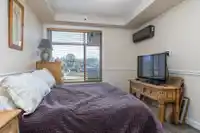
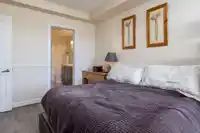
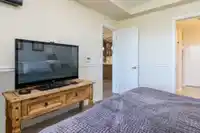
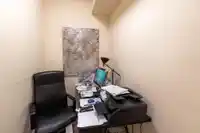
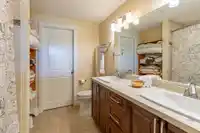
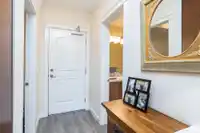
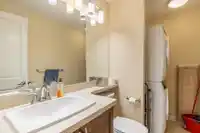
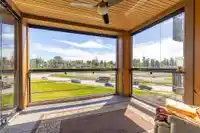
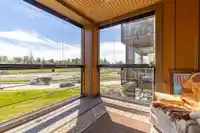
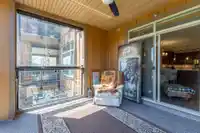
This upscale 1BED+ DEN & 2 BATH unit spans 955 SF, including a 137 SF solarium & faces south. The kitchen features stainless steel appliances, a gas range with integrated microwave, stone countertops, 9 ft ceilings throughout, and an AC/heat pump system. Bathrooms are equipped with fog-free mirrors & heated floors. The solarium boasts retractable glass…
This upscale 1BED+ DEN & 2 BATH unit spans 955 SF, including a 137 SF solarium & faces south. The kitchen features stainless steel appliances, a gas range with integrated microwave, stone countertops, 9 ft ceilings throughout, and an AC/heat pump system. Bathrooms are equipped with fog-free mirrors & heated floors. The solarium boasts retractable glass windows, a separate BBQ hookup, and a hose bib for watering plants. The unit includes TWO side-by-side parking stalls and two adjacent garage-style storage lockers (400 cubic feet) with power for EVs. Pets and rentals are welcome! Conveniently located within walking distance to an elementary school, bus stops, and shopping. Quick possession is possible. Hurry, this won't last!
Features
Elevator
Storage
Playground
Balcony
Underground
Shopping Nearby
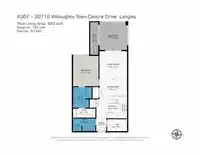
Room measurements8 rooms▸
FoyerMain · 5'5 × 4'0
Living RoomMain · 12'1 × 11'9
Dining RoomMain · 7'1 × 11'9
KitchenMain · 9'4 × 12'10
DenMain · 4'11 × 8'1
SolariumMain · 12'3 × 11'9
BedroomMain · 12'9 × 10'5
PatioMain · 13'6 × 3'10
Floor plan
🔍 Tap to zoom
Pinch or scroll to zoom · drag to pan · double-tap to reset
Property Details
MLS NumberR2901395
Property TypeApartment/Condo
Bedrooms1
Bathrooms2
Square Feet820
Year Built2019
Parking Spaces2
HeatingBaseboard, Electric, Heat Pump
Strata Fee$435.5/mo
StatusClosed
Listed ByEngel & Volkers Vancouver
School Catchment
ElementaryWilloughby
SecondaryR.E. Mountain
Neighbourhood
$950,000Median home value
$102,000Median household income
64.5%Owner-occupied
36.1%Single-detached homes
2.9Avg household size
35.2Median age
36.9%Bachelor's degree or higher (25-64)
54.4%Commute under 30 min
92.5%Drive to work
37.6%Foreign-born residents
7,396Neighbourhood population
Source: Statistics Canada, Census of Population, 2021. Reproduced and distributed on an "as is" basis with the permission of Statistics Canada.
Location
Highlighted area = this home's census tract (StatCan), the boundary the neighbourhood stats describe.
Recent nearby sales
Sold prices are available to registered users. Log in to see what these sold for.

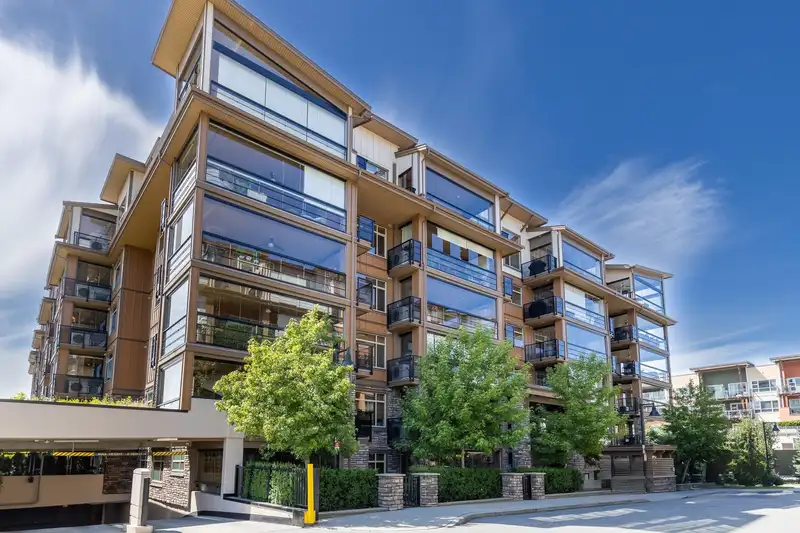 1 / 26 photos