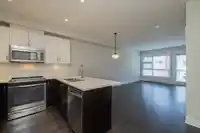
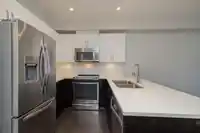
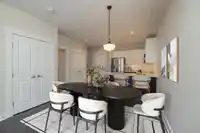
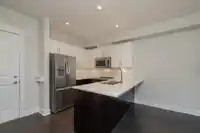
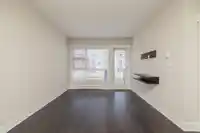
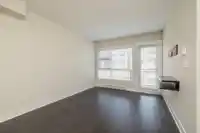
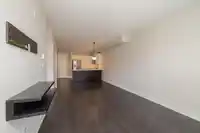
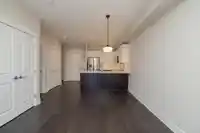
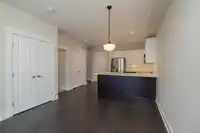
This can be your perfect 1st home or your ideal next chapter! Setting the stage for a great lifestyle, blending comfort & convenience with absolutely everything right outside your door. This 715 sq ft 1 bdrm, 1 bath & den is located in Kensington, a boutique style building located in the heart of Willoughby Town Centre. This bright unit includes kitchen…
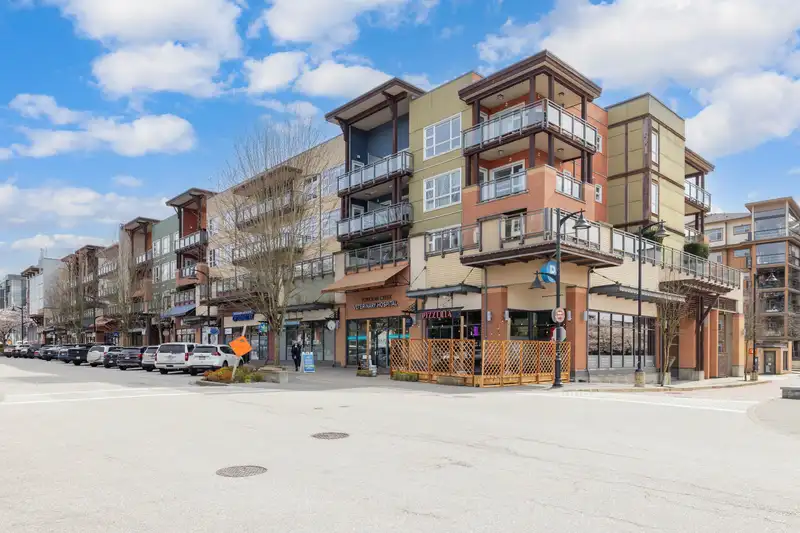
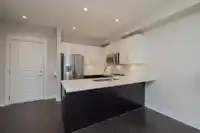
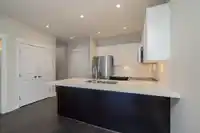
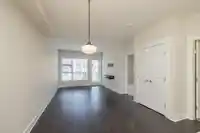
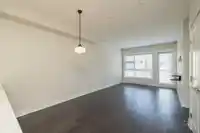
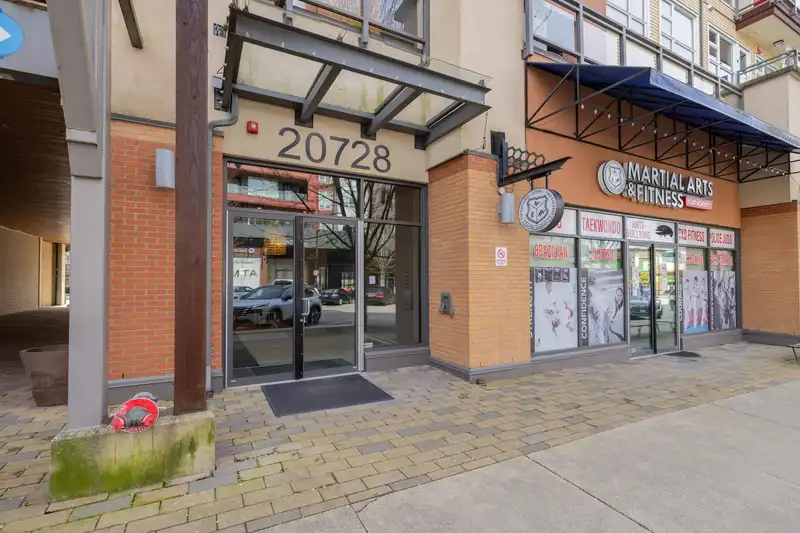
This can be your perfect 1st home or your ideal next chapter! Setting the stage for a great lifestyle, blending comfort & convenience with absolutely everything right outside your door. This 715 sq ft 1 bdrm, 1 bath & den is located in Kensington, a boutique style building located in the heart of Willoughby Town Centre. This bright unit includes kitchen with white cabinetry, S/S appliances including built in microwave & peninsula prep space with room for bar stools. Spacious bedroom has double closets leading to the beautiful 4 pc ensuite. The den is great if working from home & makes a great flex area. 1 Secure underground parking space & 1 storage. Quick freeway access & Carvolth Exchange with express service to SkyTrain, is perfect for commuters. Great amenities & superb walkability!
Features
Elevator
Guest Suite
Storage
Balcony
Underground
Guest
Shopping Nearby
Room measurements6 rooms▸
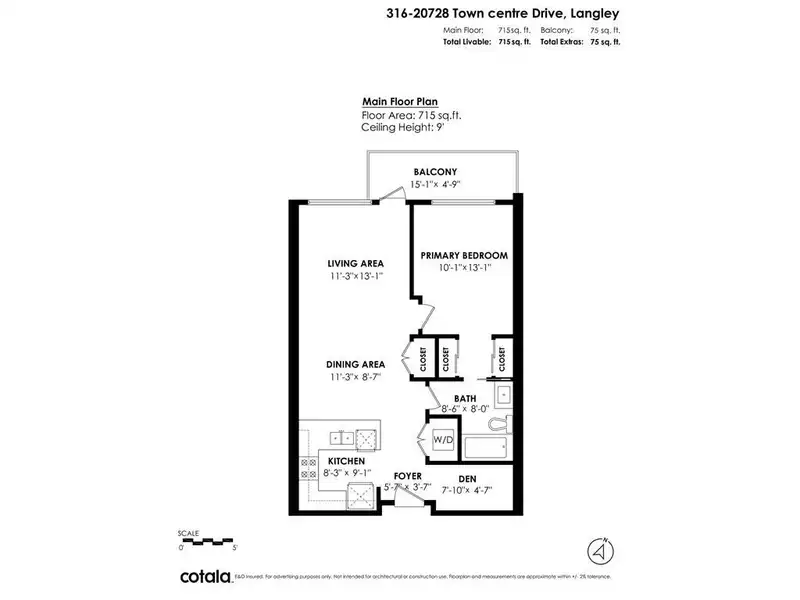
KitchenMain · 9'1 × 8'3
Dining RoomMain · 8'7 × 11'3
Living RoomMain · 13'1 × 11'3
Primary BedroomMain · 13'1 × 10'1
DenMain · 4'7 × 7'10
FoyerMain · 3'7 × 5'7
Floor plan
🔍 Tap to zoom
Pinch or scroll to zoom · drag to pan · double-tap to reset
Property Details
MLS NumberR3126544
Property TypeApartment/Condo
Bedrooms1
Bathrooms1
Square Feet715
Year Built2014
Parking Spaces1
HeatingBaseboard, Electric
Strata Fee$300.12/mo
StatusClosed
Listed ByRE/MAX Treeland Realty
School Catchment
ElementaryWilloughby
SecondaryR.E. Mountain
Neighbourhood
Highlighted area = this home's census tract (StatCan), the boundary the neighbourhood stats describe.
$950,000Median home value
$102,000Median household income
64.5%Owner-occupied
36.1%Single-detached homes
2.9Avg household size
35.2Median age
36.9%Bachelor's degree or higher (25-64)
54.4%Commute under 30 min
92.5%Drive to work
37.6%Foreign-born residents
7,396Neighbourhood population
Age
Under 1519.4%
15 to 6471.6%
65 and over9.1%
Household size
1 person19.4%
228.8%
318%
419.6%
5 or more14.1%
Language spoken at home
55.7% English mother tongue
Korean10%
Mandarin6.8%
Punjabi4.7%
English + other4.6%
Tagalog2.4%
Spanish2.2%
All others13.6%
Mother tongue, share of 7,385 residents.
How this pocket differs
more 5+ person households than Willoughby Heights 14.1% vs 11.6%
notably more Punjabi speakers than Willoughby Heights 4.7% vs 3%
more Mandarin speakers than Willoughby Heights 6.8% vs 4.8%
Source: Statistics Canada, Census of Population, 2021. Reproduced and distributed on an "as is" basis with the permission of Statistics Canada.
Monthly Cost Calculator
Estimated monthly cost$2,574
Mortgage payment$2,097
Strata fee$300
Property tax$132
Home insurance$45
Partner Rates Available
Contact us for preferred mortgage rates
Monthly cost
Estimated monthly$2,574
$381,000$517,000
5%50%
3.04%7.04%
5 years30 years
$1,259/yr$1,909/yr
$35/mo$55/mo
$240/mo$360/mo
An estimate only. Canadian semi-annual compounding; excludes utilities, closing costs and BC property transfer tax.
5-year fixed, as of Oct 9

 1 / 40 photos