
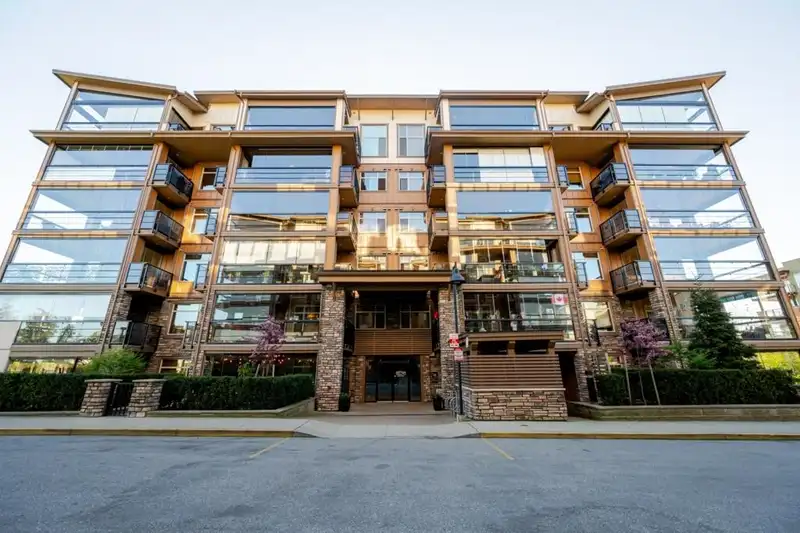
 1 / 36 photos
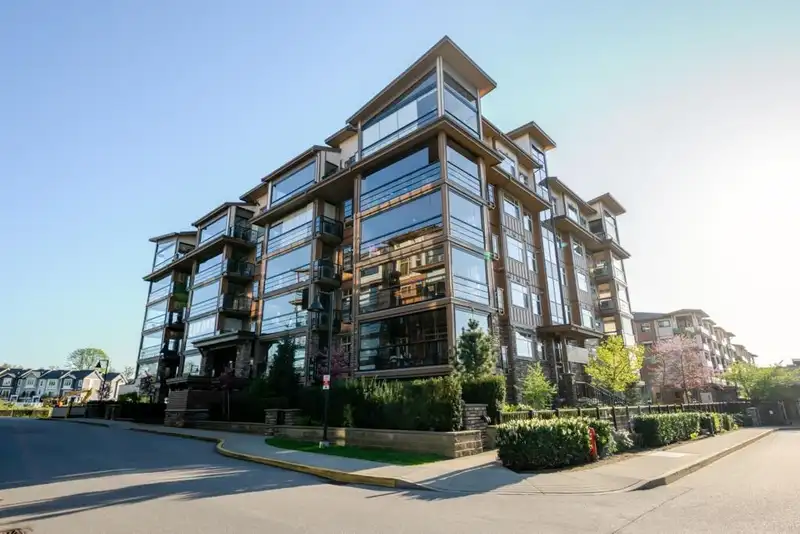
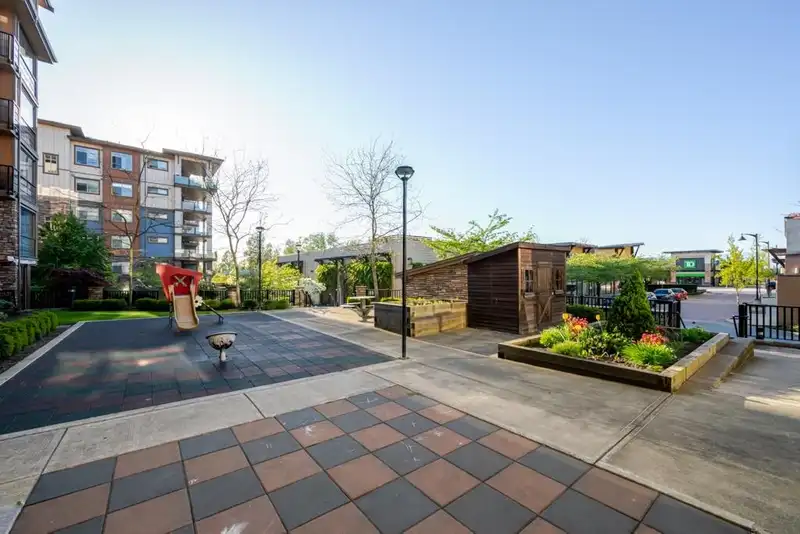
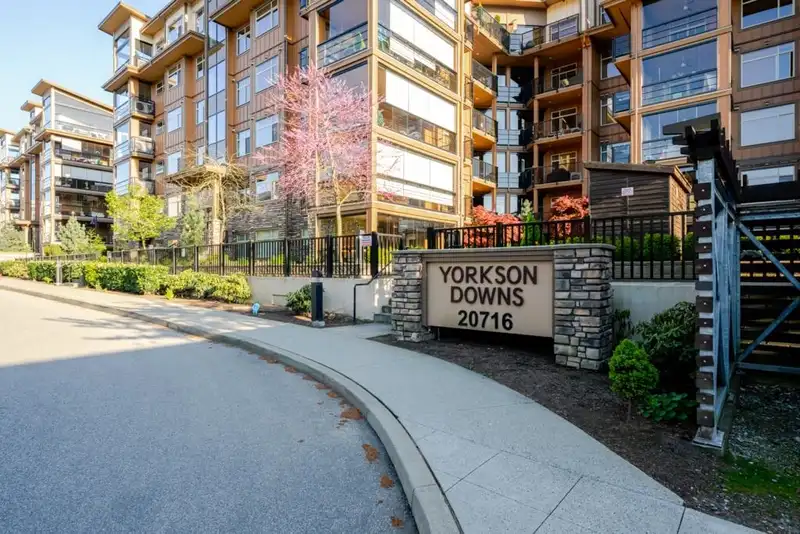








About This Property
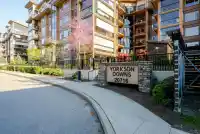
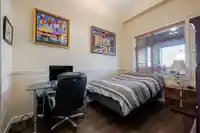
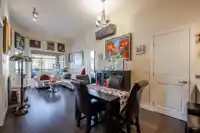
Top-floor living at A601 offers exceptional quiet and privacy in the heart of Willoughby Town Centre. This spacious 2-bedroom + den home features 11.5 ft vaulted ceilings and a 265 sqft solarium for year-round enjoyment. Thoughtfully designed with hardwood flooring, a pantry, abundant in-suite storage, and a modern heat pump for year-round comfort. Enjoy…
Features
Property Details
School Catchment
Neighbourhood
Age
- Under 1519.4%
- 15 to 6471.6%
- 65 and over9.1%
Household size
- 1 person19.4%
- 228.8%
- 318%
- 419.6%
- 5 or more14.1%
Language spoken at home
55.7% English mother tongue
Mother tongue, share of 7,385 residents.
How this pocket differs
- more 5+ person households than Willoughby Heights 14.1% vs 11.6%
- notably more Punjabi speakers than Willoughby Heights 4.7% vs 3%
- more Mandarin speakers than Willoughby Heights 6.8% vs 4.8%
Source: Statistics Canada, Census of Population, 2021. Reproduced and distributed on an "as is" basis with the permission of Statistics Canada.
Recent nearby sales
Sold prices are available to registered users. Log in to see what these sold for.
Monthly Cost Calculator
An estimate only. Canadian semi-annual compounding; excludes utilities, closing costs and BC property transfer tax. 5-year fixed, as of Sep 18
Similar Listings Nearby
A303 20716 WILLOUGHBY TOWN CENTRE DRIVE
317 20673 78 AVENUE
621 20673 78 AVENUE
114 7809 209 STREET
315 7809 209 STREET
406 20829 77A AVENUE
109 20829 77A AVENUE
A413 7980 206A STREET
301 20829 77A AVENUE
A521 7980 206A STREET
312 7809 209 STREET
507 20829 77 A AVENUE