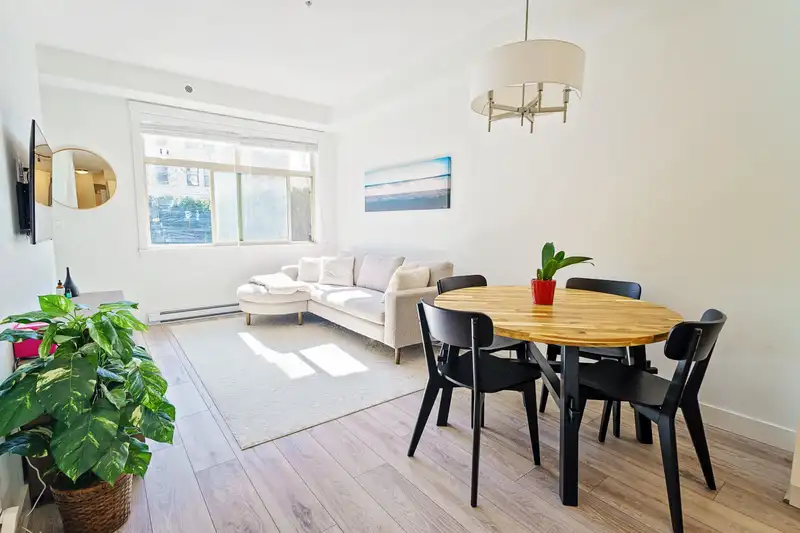
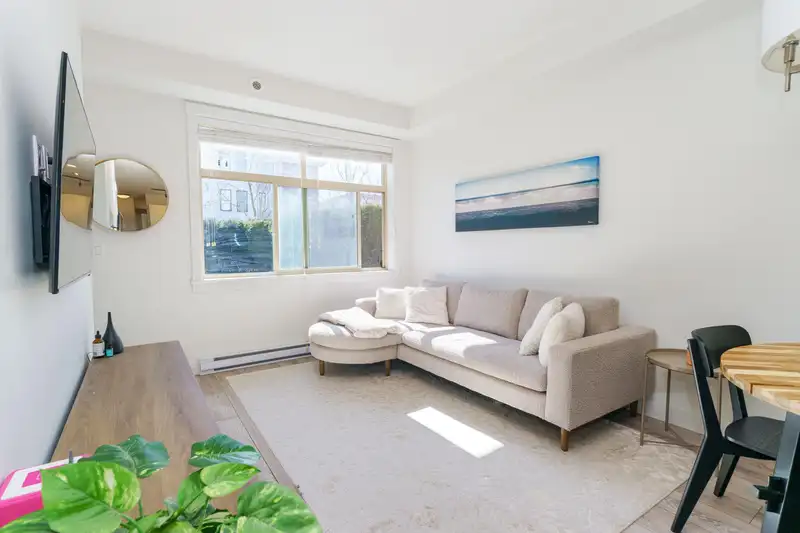
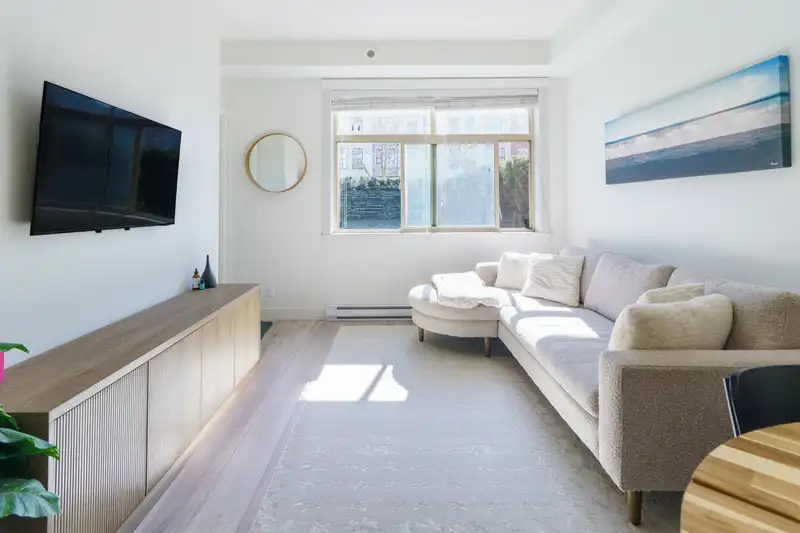
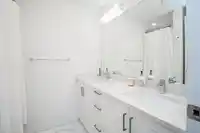
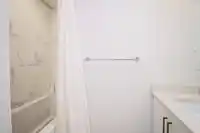
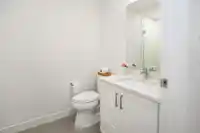
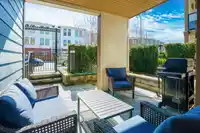
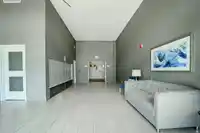
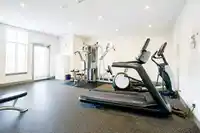
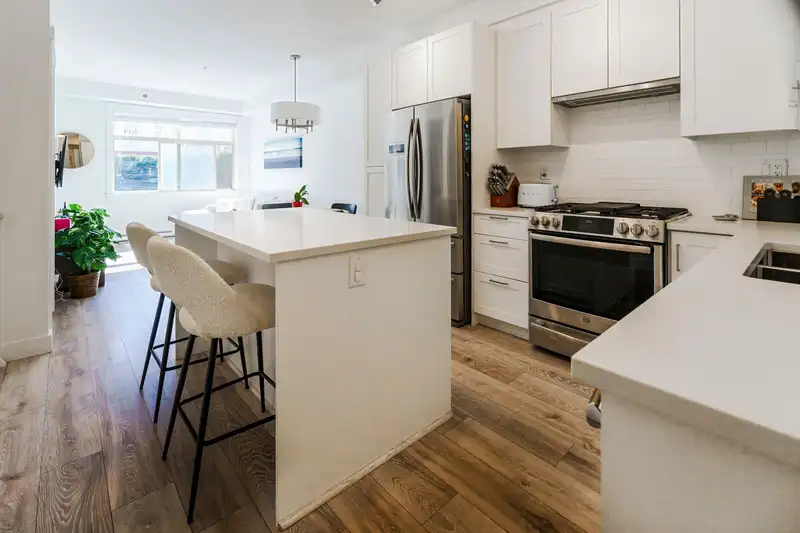
Live in the heart of Willoughby Town Centre at Grayson, where everything is literally at your doorstep, groceries, coffee, fitness, and everyday essentials. This stylish 2 bed & bth home features 9 ft ceilings, open-concept layout, wide-plank laminate floors, quartz counters & stainless steel appliances, ideal for cooking and entertaining. Step outside to…
Live in the heart of Willoughby Town Centre at Grayson, where everything is literally at your doorstep, groceries, coffee, fitness, and everyday essentials. This stylish 2 bed & bth home features 9 ft ceilings, open-concept layout, wide-plank laminate floors, quartz counters & stainless steel appliances, ideal for cooking and entertaining. Step outside to your large south facing patio, enjoy building amenities like a fitness centre, social lounge, rooftop deck, and secure parking with storage, perfect for busy young couples who want a walkable, low-maintenance lifestyle close to parks and trails, with quick errands workouts & date nights all just a short stroll away. Owner occupied, no renters!
Features
Elevator
Storage
Garden
Playground
Balcony
Underground
Side Access
Shopping Nearby
Room measurements6 rooms▸
Living RoomMain · 10'6 × 11'4
KitchenMain · 8'9 × 11'4
Dining RoomMain · 9' × 12'8
Primary BedroomMain · 9' × 11'
BedroomMain · 7'10 × 8'
Walk-In ClosetMain · 4'3 × 6'9
Floor plan
🔍 Tap to zoom
Pinch or scroll to zoom · drag to pan · double-tap to reset
Property Details
MLS NumberR3108362
Property TypeApartment/Condo
Bedrooms2
Bathrooms2
Square Feet758
Year Built2020
Parking Spaces1
HeatingBaseboard, Electric
Strata Fee$280.8/mo
Days on Market122
StatusActive
Listed ByRoyal LePage Elite West
School Catchment
ElementaryWilloughby
SecondaryR.E. Mountain
Neighbourhood
$950,000Median home value
$102,000Median household income
64.5%Owner-occupied
36.1%Single-detached homes
2.9Avg household size
35.2Median age
36.9%Bachelor's degree or higher (25-64)
54.4%Commute under 30 min
92.5%Drive to work
37.6%Foreign-born residents
7,396Neighbourhood population
Source: Statistics Canada, Census of Population, 2021. Reproduced and distributed on an "as is" basis with the permission of Statistics Canada.
Location
Highlighted area = this home's census tract (StatCan), the boundary the neighbourhood stats describe.
Recent nearby sales
Sold prices are available to registered users. Log in to see what these sold for.

 1 / 33 photos