Welcome to *The Hive* in Willoughby Town Centre! This ground-level **2 bed, 2 bath plus den** condo has its **own street entrance** – perfect for easy access. Enjoy a modern kitchen with lots of storage, soft-close cabinets, matte black faucets, and stylish lights. Includes **Samsung appliances** – gas cooktop, convection oven, and smart fridge. Both…
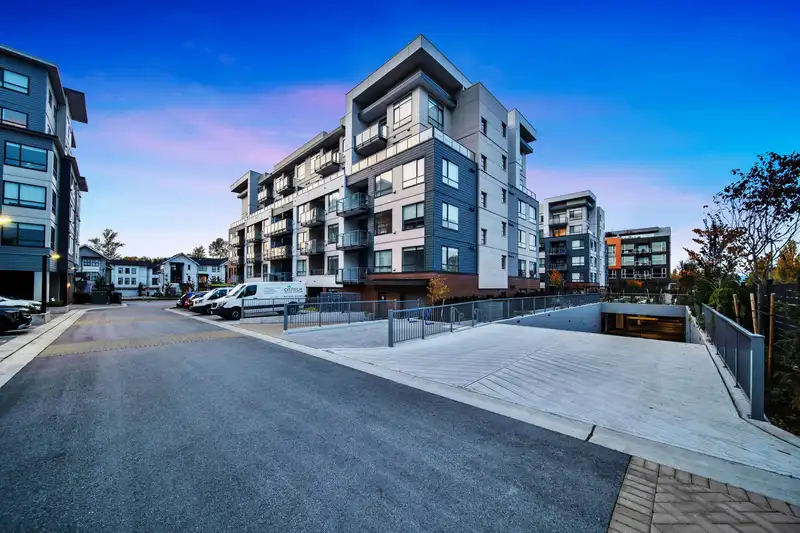
Welcome to *The Hive* in Willoughby Town Centre! This ground-level **2 bed, 2 bath plus den** condo has its **own street entrance** – perfect for easy access. Enjoy a modern kitchen with lots of storage, soft-close cabinets, matte black faucets, and stylish lights. Includes **Samsung appliances** – gas cooktop, convection oven, and smart fridge. Both bathrooms feel like a spa, with quartz counters, trendy tiles, and a big walk-in shower in the ensuite. The **den** is great for a home office or extra space or Single Bed. Extras include a rooftop patio, lounge with kitchen, and a courtyard with a bocce court. The bright lobby makes a great first impression.Built by Apcon Group. Book your private showing today.
Features
Elevator
Storage
Playground
Balcony
Garage Under Building
Guest
Side Access
Shopping Nearby
Room measurements6 rooms▸
Living RoomMain · 18'6 × 12'6
KitchenMain · 7'11 × 9'9
Dining RoomMain · 10' × 7'
Primary BedroomMain · 10'3 × 11'
BedroomMain · 9'8 × 12'6
DenMain · 7'3 × 7'6
Floor plan
🔍 Tap to zoom
Pinch or scroll to zoom · drag to pan · double-tap to reset
Property Details
MLS NumberR3106574
Property TypeApartment/Condo
Bedrooms2
Bathrooms2
Square Feet843
Year Built2025
Parking Spaces1
HeatingBaseboard, Electric
Days on Market153
StatusActive
Listed ByeXp Realty of Canada, Inc.
School Catchment
ElementaryWilloughby
SecondaryR.E. Mountain
Neighbourhood
Highlighted area = this home's census tract (StatCan), the boundary the neighbourhood stats describe.
$950,000Median home value
$102,000Median household income
64.5%Owner-occupied
36.1%Single-detached homes
2.9Avg household size
35.2Median age
36.9%Bachelor's degree or higher (25-64)
54.4%Commute under 30 min
92.5%Drive to work
37.6%Foreign-born residents
7,396Neighbourhood population
Age
Under 1519.4%
15 to 6471.6%
65 and over9.1%
Household size
1 person19.4%
228.8%
318%
419.6%
5 or more14.1%
Language spoken at home
55.7% English mother tongue
Korean10%
Mandarin6.8%
Punjabi4.7%
English + other4.6%
Tagalog2.4%
Spanish2.2%
All others13.6%
Mother tongue, share of 7,385 residents.
How this pocket differs
more 5+ person households than Willoughby Heights 14.1% vs 11.6%
notably more Punjabi speakers than Willoughby Heights 4.7% vs 3%
more Mandarin speakers than Willoughby Heights 6.8% vs 4.8%
Source: Statistics Canada, Census of Population, 2021. Reproduced and distributed on an "as is" basis with the permission of Statistics Canada.
Recent nearby sales
Sold prices are available to registered users. Log in to see what these sold for.

 1 / 1 photos