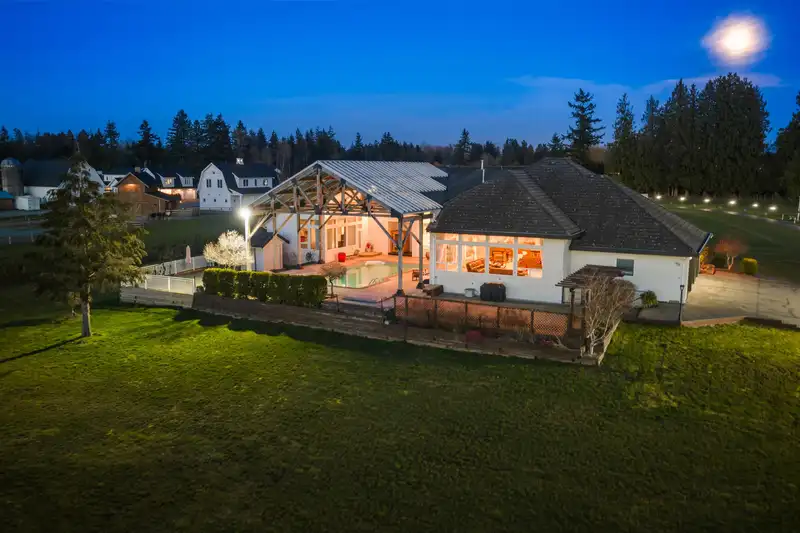
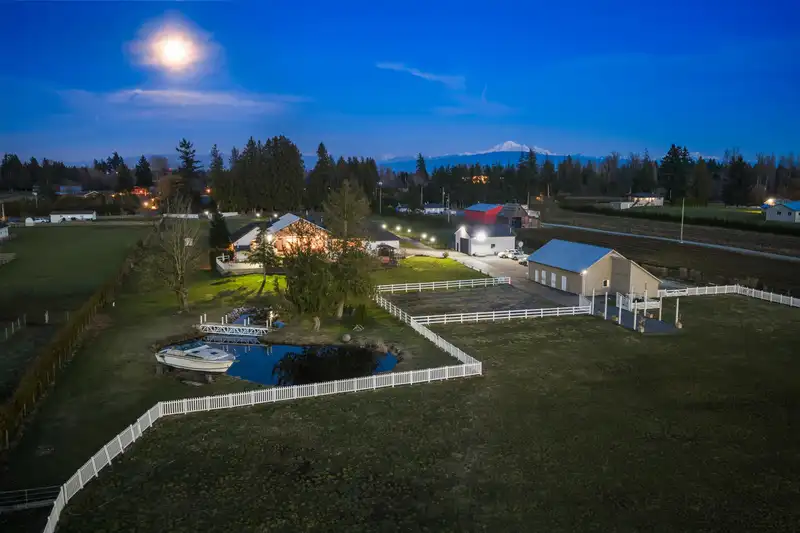
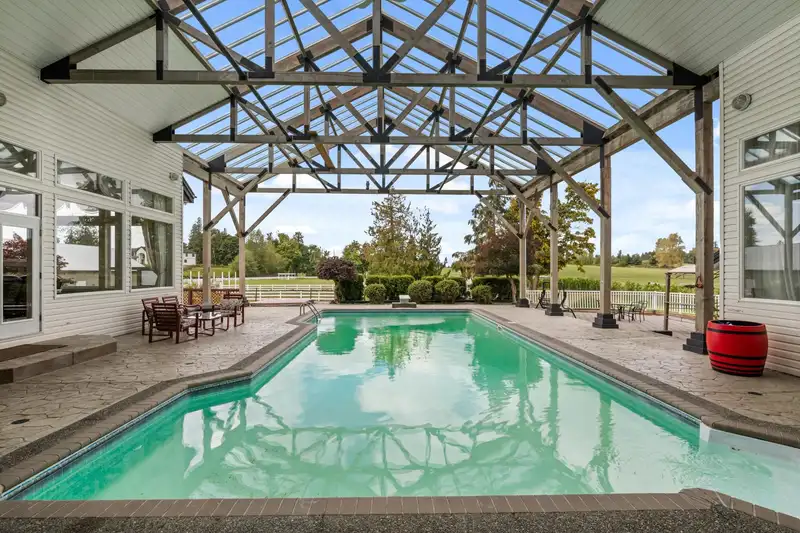
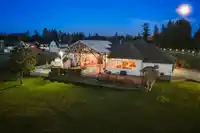
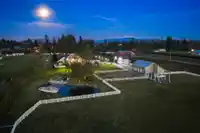
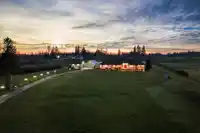
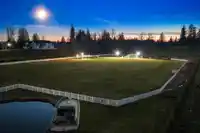
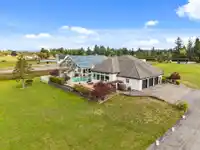
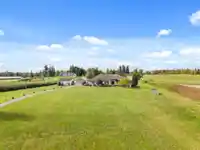

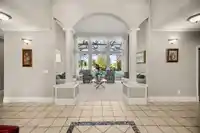
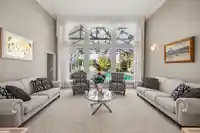
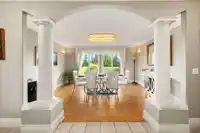
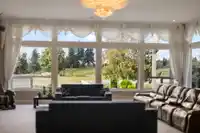
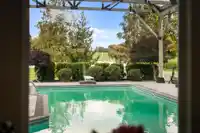
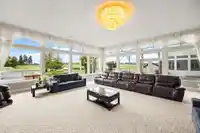
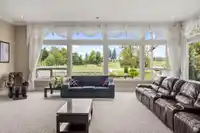
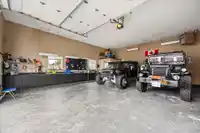
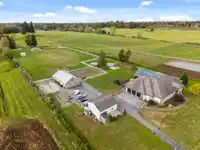
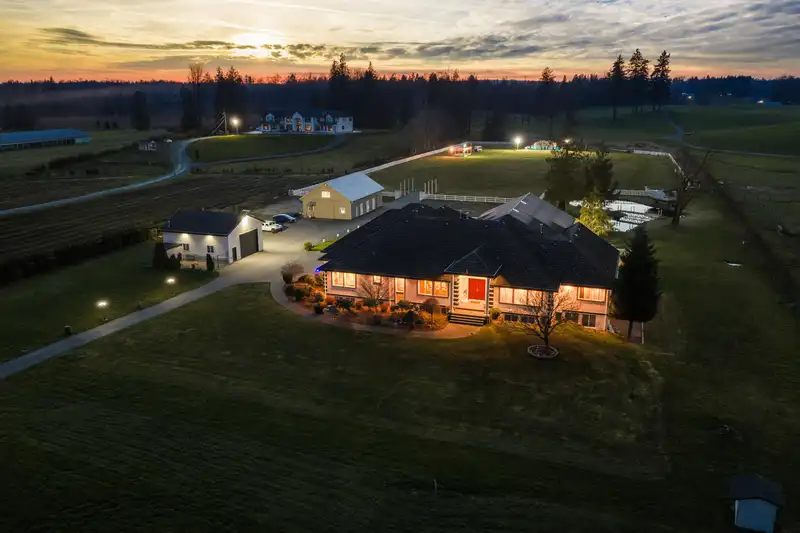
Nearly 10 Acre Gated Estate! Set nearly 500 ft off the road, impressive 10,170 SQ/FT rancher w/ full finished basement offers privacy, scale & exceptional entertaining spaces. Main level features 4 bedrooms, 3 bathrooms, office, formal dining & stunning great room w/ 12’ ceilings & expansive windows capturing sweeping field views. ~1,000 SQ/FT garage! The…
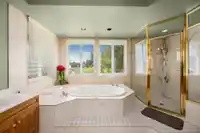
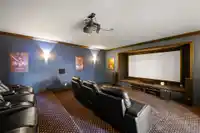
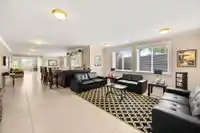
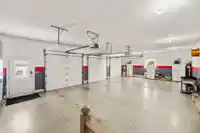
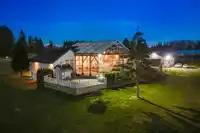
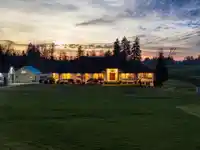
Nearly 10 Acre Gated Estate! Set nearly 500 ft off the road, impressive 10,170 SQ/FT rancher w/ full finished basement offers privacy, scale & exceptional entertaining spaces. Main level features 4 bedrooms, 3 bathrooms, office, formal dining & stunning great room w/ 12’ ceilings & expansive windows capturing sweeping field views. ~1,000 SQ/FT garage! The lower level is designed for entertaining w/ 2 bedrooms, 3 bathrooms, bar, gym & media room, ideal for extended family. Enjoy the covered pool, hot tub & patio for year-round outdoor living. Equestrian-ready, 2,250 SQ/FT 6-stall barn w/ loft, ~1,100 SQ/FT shop w/ 14’ ceilings & bathroom. Beautiful landscaping w/ manicured pond & illuminated water feature perfect for hosting events. Mins to Campbell Valley Park w/ easy access to 16 Ave.
Features
Private Yard
Open
RV Access/Parking
Garage Door Opener
Room measurements25 rooms▸
FoyerMain · 13'8 × 12'
Dining RoomMain · 13'8 × 17'3
BedroomMain · 13'2 × 15'
BedroomMain · 11'11 × 13'8
LaundryMain · 6' × 17'9
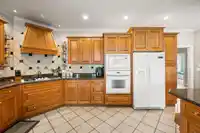
KitchenMain · 15'6 × 22'11
PantryMain · 4'9 × 6'
Eating AreaMain · 10'6 × 22'11
Family RoomMain · 28' × 29'3
Living RoomMain · 14' × 18'
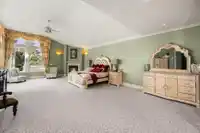
Primary BedroomMain · 29'9 × 18'10
Walk-In ClosetMain · 14'1 × 8'11
BedroomMain · 14'1 × 20'
Flex RoomBsmt · 19' × 13'9
StorageBsmt · 19' × 13'9
Flex RoomBsmt · 13'11 × 25'11
Media RoomBsmt · 19' × 22'1
BedroomBsmt · 11'5 × 15'5
BedroomBsmt · 12'5 × 14'6
Recreation RoomBsmt · 19' × 16'11
Bar RoomBsmt · 6'4 × 13'7
Recreation RoomBsmt · 19' × 22'
Games RoomBsmt · 24'5 × 15'8
GymBsmt · 23'7 × 18'5
OfficeBsmt · 13'6 × 26'10
Floor plan
🔍 Tap to zoom
Pinch or scroll to zoom · drag to pan · double-tap to reset
Property Details
MLS NumberR3125877
Property TypeSingle Family Residence
Bedrooms6
Bathrooms6
Square Feet10,170
Lot Size425,581.2 sqft
Year Built2000
Parking Spaces7
HeatingForced Air, Natural Gas
Days on Market66
StatusActive
Listed ByB.C. Farm & Ranch Realty Corp.
School Catchment
ElementaryWix Brown
SecondaryD.W. Poppy
Neighbourhood
$1,600,000Median home value
$103,000Median household income
75.5%Owner-occupied
70.4%Single-detached homes
2.8Avg household size
48Median age
16.3%Bachelor's degree or higher (25-64)
54.3%Commute under 30 min
90.7%Drive to work
18.3%Foreign-born residents
6,331Neighbourhood population
Source: Statistics Canada, Census of Population, 2021. Reproduced and distributed on an "as is" basis with the permission of Statistics Canada.
Location
Highlighted area = this home's census tract (StatCan), the boundary the neighbourhood stats describe.
Essentially flat lot (about 2.5 m of relief corner to corner).
Approximate lot lines (ParcelMap BC)
Zoning, lot dimensions and grade are approximate, from public data, and for reference only — verify with the City / Township of Langley before relying on them.
Recent nearby sales
Sold prices are available to registered users. Log in to see what these sold for.

 1 / 40 photos