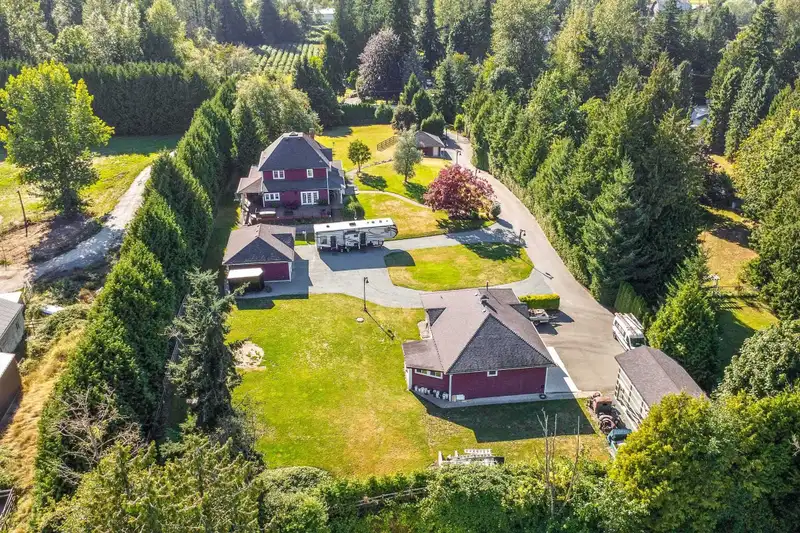
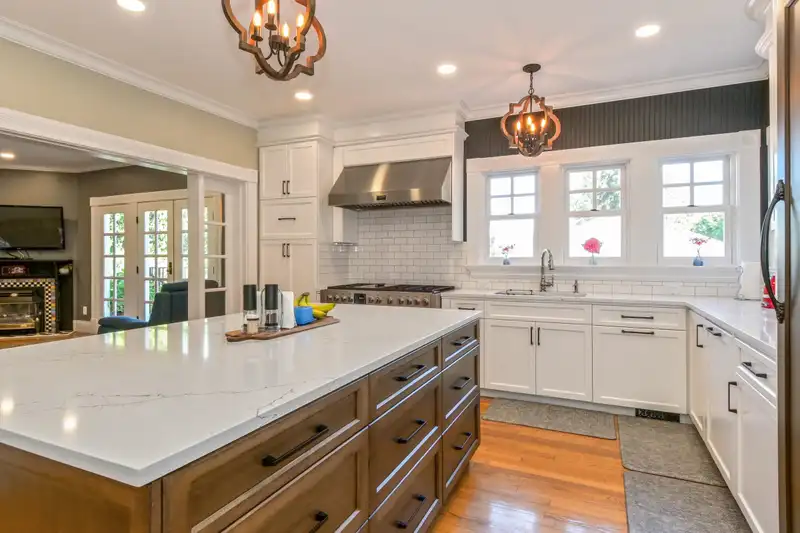
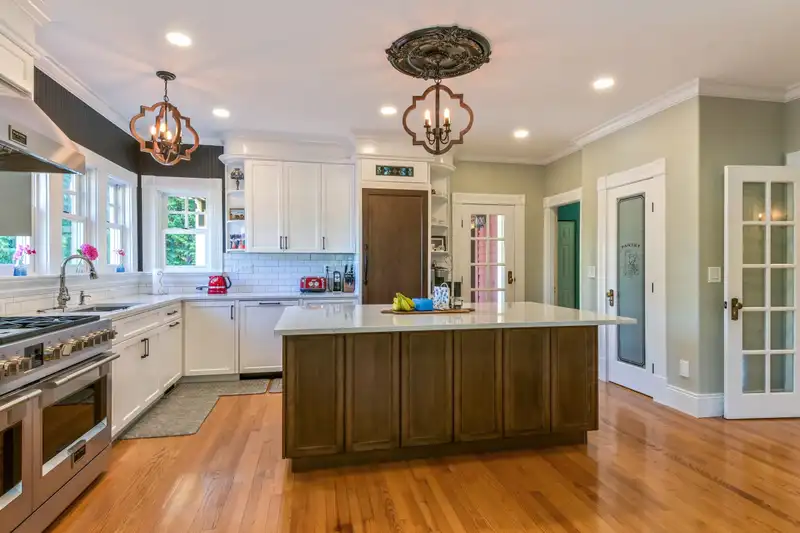
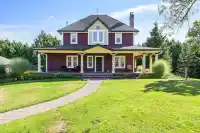
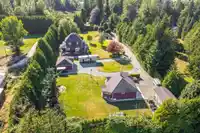
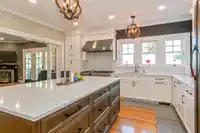
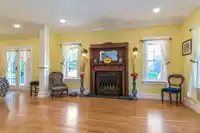
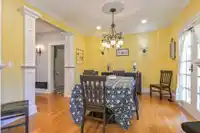
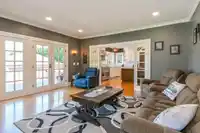
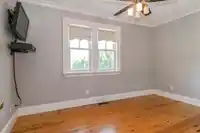
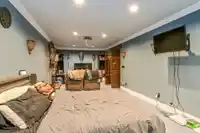
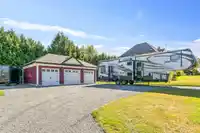
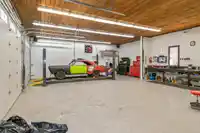
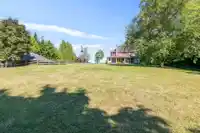
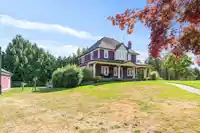
Victorian country charm meets modern luxury in this stunning 4 bdrm, 4 bthrm home situated on a private, fully fenced 2 acre gated property. Property includes a 1,500 + sqft detached shop, a triple & a double garage & an RV Carport. The interior welcomes you with a spacious Living room & Family room off the entrance w/an updated kitchen finished w/quartz…
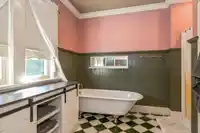
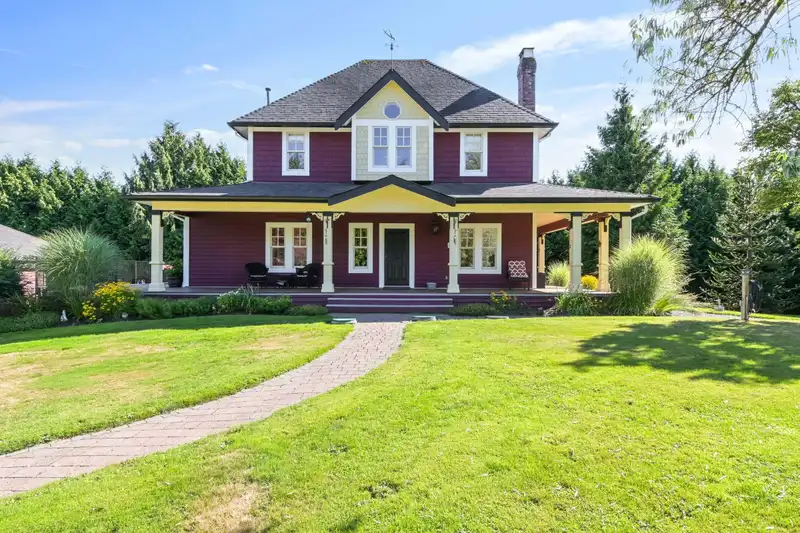
Victorian country charm meets modern luxury in this stunning 4 bdrm, 4 bthrm home situated on a private, fully fenced 2 acre gated property. Property includes a 1,500 + sqft detached shop, a triple & a double garage & an RV Carport. The interior welcomes you with a spacious Living room & Family room off the entrance w/an updated kitchen finished w/quartz countertops, Thermador fridge, dual convection ovens, a pantry & so much more! Enjoy custom millwork, in-floor heated ensuite & roughed in for 200amp generator. Great opportunity for Multi-Family Living with a rare blend of elegance, comfort & functionality!
Features
Storage
Central Vacuum
Garden
Private Yard
Detached
Garage Triple
RV Access/Parking
Side Access
Room measurements17 rooms▸
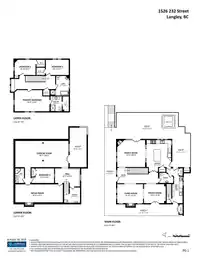
FoyerMain · 6'2 × 9'5
Family RoomMain · 16'1 × 17'1
KitchenMain · 15' × 16'6
Dining RoomMain · 11'8 × 13'4
Living RoomMain · 11'8 × 15'
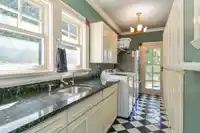
LaundryMain · 6'5 × 21'3
Primary BedroomAbove · 13' × 21'4
Walk-In ClosetAbove · 3'10 × 9'2
BedroomAbove · 9'5 × 12'10
Walk-In ClosetAbove · 4'5 × 5'3
BedroomAbove · 9'5 × 14'1
Walk-In ClosetAbove · 4'7 × 5'3
Media RoomBsmt · 11'1 × 29'
GymBsmt · 16'1 × 32'5
BedroomBsmt · 9' × 11'5
UtilityBsmt · 9'5 × 9'10
PatioBsmt · 10'5 × 24'2
Floor plan
🔍 Tap to zoom
Pinch or scroll to zoom · drag to pan · double-tap to reset
Property Details
MLS NumberR3091699
Property TypeSingle Family Residence
Bedrooms4
Bathrooms3.5
Square Feet4,162
Lot Size87,120 sqft
Year Built1994
Parking Spaces10
HeatingForced Air, Natural Gas
Days on Market164
StatusActive
Listed ByRoyal LePage - Wolstencroft
School Catchment
ElementaryWix Brown
SecondaryD.W. Poppy
Neighbourhood
$1,600,000Median home value
$103,000Median household income
75.5%Owner-occupied
70.4%Single-detached homes
2.8Avg household size
48Median age
16.3%Bachelor's degree or higher (25-64)
54.3%Commute under 30 min
90.7%Drive to work
18.3%Foreign-born residents
6,331Neighbourhood population
Source: Statistics Canada, Census of Population, 2021. Reproduced and distributed on an "as is" basis with the permission of Statistics Canada.
Location
Highlighted area = this home's census tract (StatCan), the boundary the neighbourhood stats describe.
Ground drops about 1.4 m from front to back (2.5% grade).
Approximate lot lines (ParcelMap BC)
Zoning, lot dimensions and grade are approximate, from public data, and for reference only — verify with the City / Township of Langley before relying on them.
Recent nearby sales
Sold prices are available to registered users. Log in to see what these sold for.

 1 / 32 photos