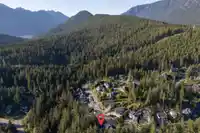
LUXURY & TRANQUILITY IN A PRIVATE FOREST SETTING! Tucked away on a quiet cul-de-sac, this contemporary home offers over 5,100 sq.ft. of bright, open living space surrounded by nature. The chef-inspired kitchen features quartz countertops, Fisher & Paykel appliances, a walk-in pantry, & a built-in wine cabinet with beverage fridge. Enjoy seamless…
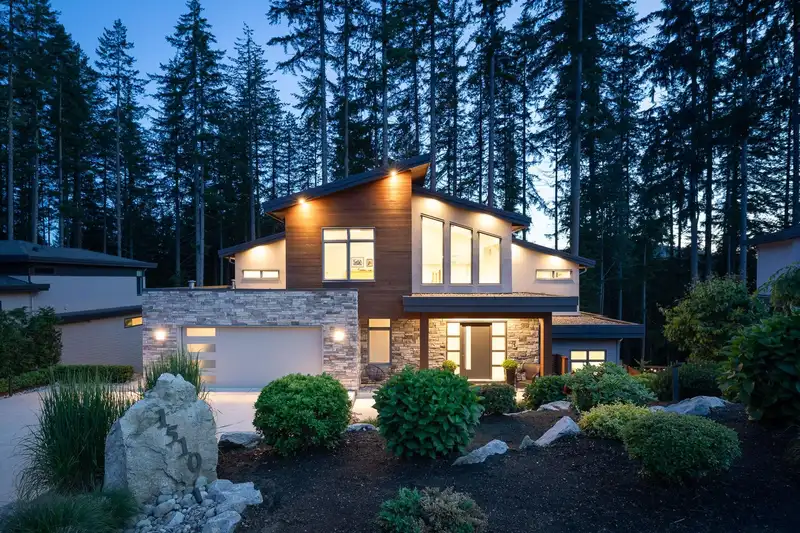
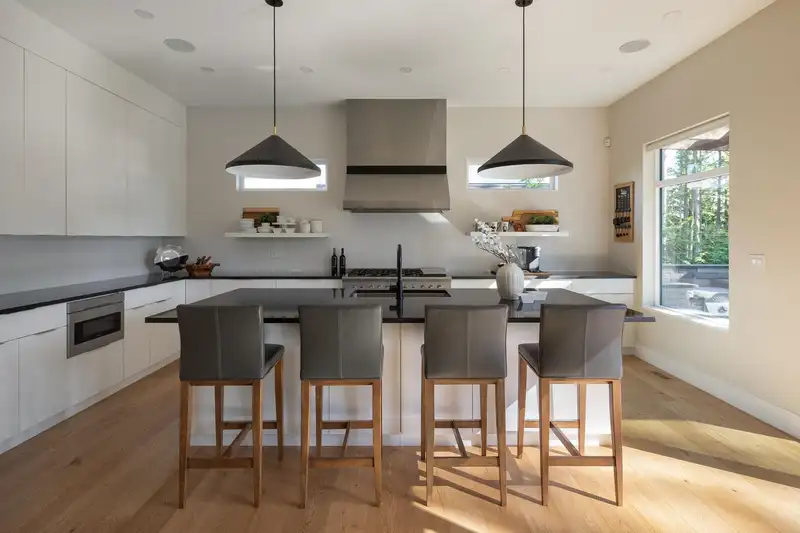
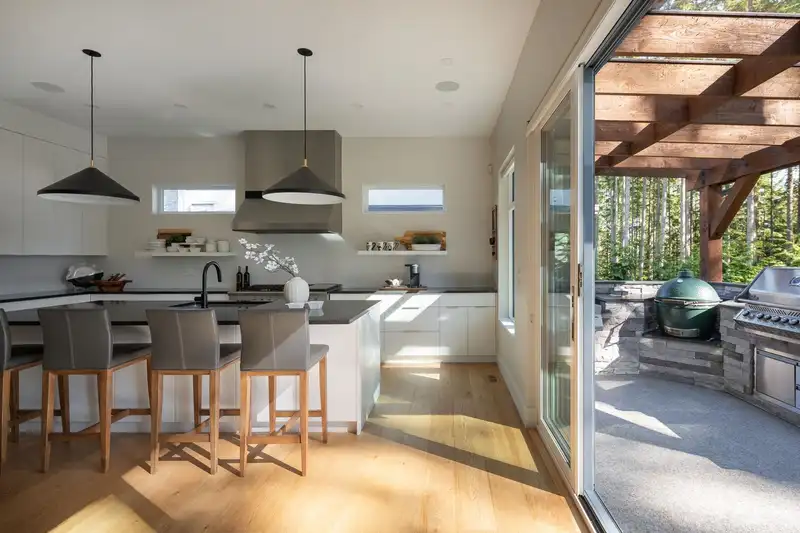
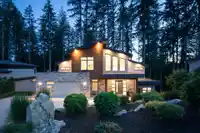
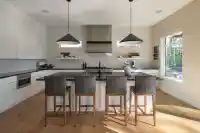
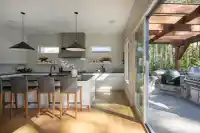
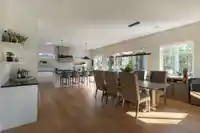
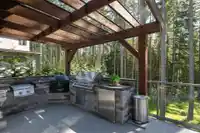
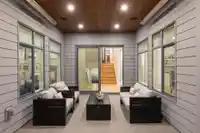
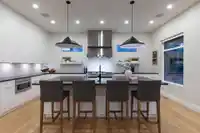
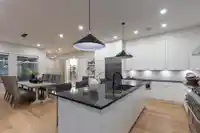
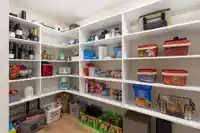
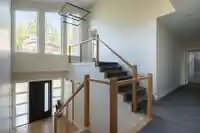
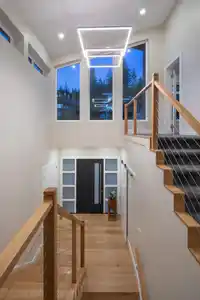
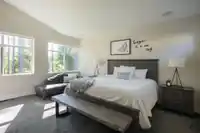
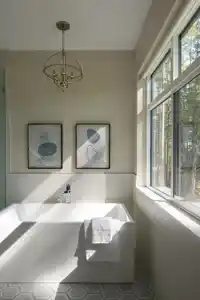
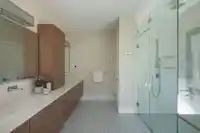
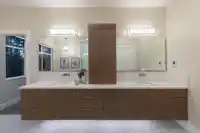
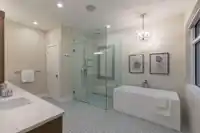
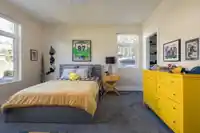
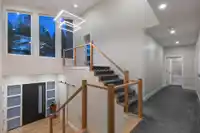
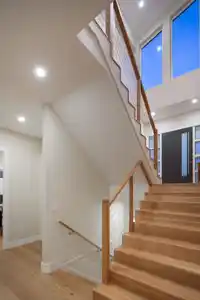
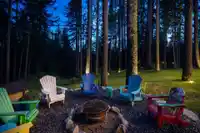
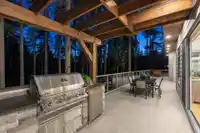
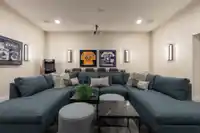
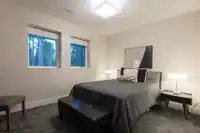
LUXURY & TRANQUILITY IN A PRIVATE FOREST SETTING! Tucked away on a quiet cul-de-sac, this contemporary home offers over 5,100 sq.ft. of bright, open living space surrounded by nature. The chef-inspired kitchen features quartz countertops, Fisher & Paykel appliances, a walk-in pantry, & a built-in wine cabinet with beverage fridge. Enjoy seamless indoor-outdoor living with a spacious deck, complete with BBQ and smoker, perfect for taking in the sunset views. The media room boasts an impressive approx. 10’ x 6’ projector screen, ideal for entertaining. Additional features include engineered hardwood flooring, oversized windows, air conditioning, & high-end finishes throughout. A perfect blend of modern design, comfort, & privacy in an exceptional setting.
Features
Balcony
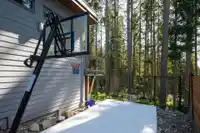
Private Yard
Garage Double
Front Access
Concrete
Shopping Nearby
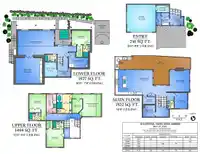
Room measurements21 rooms▸
KitchenMain · 18'11 × 16'2
Dining RoomMain · 12'0 × 12'4
Living RoomMain · 16'6 × 15'0
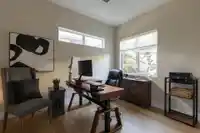
OfficeMain · 11'10 × 9'11
DenMain · 9'0 × 9'3
PantryMain · 5'5 × 9'6
Primary BedroomAbove · 17'6' × 13'10
Walk-In ClosetAbove · 10'10 × 7'10
BedroomAbove · 13'5 × 12'9
Walk-In ClosetAbove · 6'1 × 4'5
BedroomAbove · 11'9 × 12'9
LaundryAbove · 14'7 × 7'6
Recreation RoomBelow · 18'9 × 27'7
Media RoomBelow · 19'5 × 20'6
BedroomBelow · 10'6 × 14'0
Walk-In ClosetBelow · 9'3 × 4'9
UtilityBelow · 7'6 × 14'11
StorageBelow · 11'11 × 9'1
Mud RoomAbv Main 2 · 7'1 × 9'10
FoyerAbv Main 2 · 7'9 × 7'11
StorageAbv Main 2 · 5'4 × 9'10
Floor plan
🔍 Tap to zoom
Pinch or scroll to zoom · drag to pan · double-tap to reset
Property Details
MLS NumberR3111347
Property TypeSingle Family Residence
Bedrooms4
Bathrooms5.5
Square Feet5,179
Lot Size17,424 sqft
Year Built2020
Parking Spaces2
HeatingForced Air, Natural Gas
Days on Market118
StatusActive
Listed ByReal Broker
School Catchment
ElementaryAnmore Elementary
MiddleEagle Mountain Middle
SecondaryHeritage Woods Secondary
Neighbourhood
Highlighted area = this home's census tract (StatCan), the boundary the neighbourhood stats describe.
$2,000,000Median home value
$150,000Median household income
89.3%Owner-occupied
82.5%Single-detached homes
2.9Avg household size
48.8Median age
44.7%Bachelor's degree or higher (25-64)
50%Commute under 30 min
91.6%Drive to work
28.4%Foreign-born residents
4,638Neighbourhood population
Age
Under 1514%
15 to 6466.4%
65 and over19.6%
Household size
1 person13.8%
236.9%
317.5%
419.1%
5 or more12.8%
Language spoken at home
75.6% English mother tongue
Mandarin4.6%
Farsi2.3%
German2.2%
Cantonese1.6%
Spanish1.4%
French1.3%
All others11%
Mother tongue, share of 4,640 residents.
How this pocket differs
more seniors 65+ than Port Moody 19.6% vs 15.1%
notably more 5+ person households than Port Moody 12.8% vs 7.3%
notably fewer people living alone than Port Moody 13.8% vs 21.5%
Median household income is notably higher than Metro Vancouver $150,000 vs $90,000
Median dwelling value is notably higher than Metro Vancouver $2,000,000 vs $1,050,000
Source: Statistics Canada, Census of Population, 2021. Reproduced and distributed on an "as is" basis with the permission of Statistics Canada.
Land & Development
Lot size17,424 sqftper listing
Zoning, lot dimensions and grade are approximate, from public data, and for reference only — verify with the City / Township of Langley before relying on them.
Monthly Cost Calculator
Estimated monthly cost$14,376
Mortgage payment$13,121
Property tax$965
Home insurance$290
Partner Rates Available
Contact us for preferred mortgage rates
Monthly cost
Estimated monthly$14,376
$2,459,000$3,339,000
20%50%
2.72%6.72%
5 years30 years
$9,180/yr$13,980/yr
$230/mo$350/mo
An estimate only. Canadian semi-annual compounding; excludes utilities, closing costs and BC property transfer tax.
5-year fixed, as of Aug 6

 1 / 40 photos