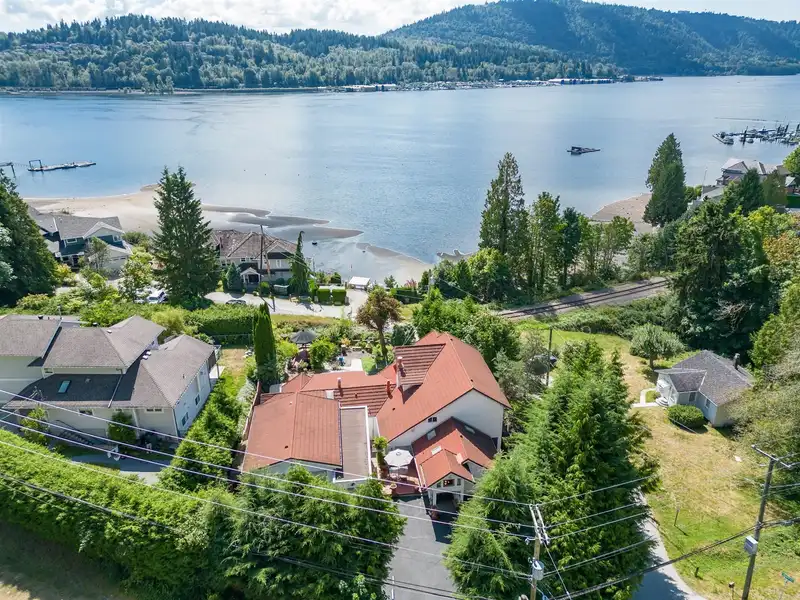
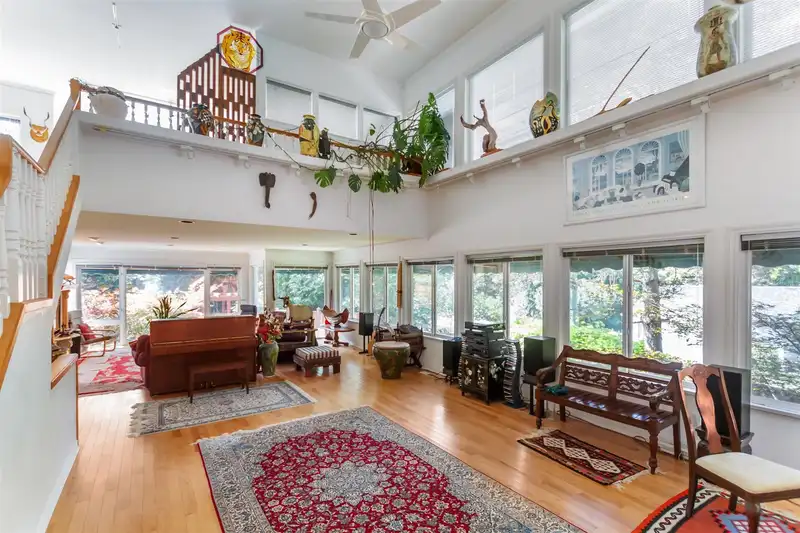
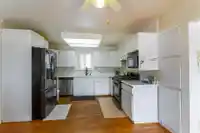
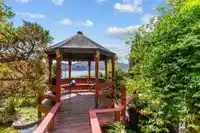
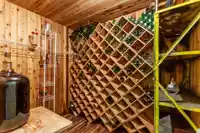
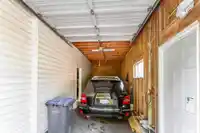
The unobstructed ocean views and indoor swimming pool provide a lifestyle unlike any other. There is an overheight garage perfect for an RV, boat, or workshop, a hot tub, a sauna, and a private poolside bar making this home ideal for entertaining, relaxing, or even creating a boutique business. A dedicated wine room and billiards room add to the experience.…
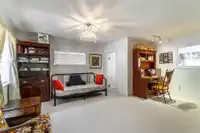
The unobstructed ocean views and indoor swimming pool provide a lifestyle unlike any other. There is an overheight garage perfect for an RV, boat, or workshop, a hot tub, a sauna, and a private poolside bar making this home ideal for entertaining, relaxing, or even creating a boutique business. A dedicated wine room and billiards room add to the experience. The home features 4 spacious bedrooms, including a main-level primary suite, and an upstairs yoga studio that could serve as a creative space or home office. Bring your decorating ideas. This is a residence of endless possibilities—whether as an extraordinary family home, a professional live-work space, or the potential for a luxurious bed & breakfast. Priced to sell.Call your realtor today!
Features
Storage
Wet Bar
Garden
Private Yard
Garage Double
Tandem
RV Access/Parking
Front Access
Asphalt
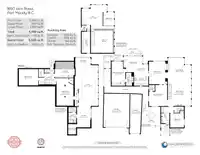
Room measurements20 rooms▸
Living RoomMain · 20'4 × 19'8
Great RoomMain · 19'6 × 19'3
Dining RoomMain · 13'7 × 18'10
KitchenMain · 8'11 × 11'10
Family RoomMain · 13'5 × 15'8
Primary BedroomMain · 11'6 × 17'11
BedroomMain · 11'7 × 11'6
BedroomMain · 15'2 × 17'7
BedroomAbove · 9'0 × 11'2
LoftAbove · 19'10 × 17'7
Media RoomBelow · 22'11 × 14'1
Games RoomBelow · 13'6 × 16'2
LaundryBelow · 9'4 × 14'6
UtilityBelow · 7'0 × 16'7
StorageBelow · 6'7 × 4'6
Mud RoomBelow · 3'2 × 6'4
Wine RoomBelow · 8'7 × 6'7
SaunaBelow · 4'3 × 6'6
Bar RoomBelow · 17'9 × 11'5
OtherBelow · 33'11 × 19'3
Floor plan
🔍 Tap to zoom
Pinch or scroll to zoom · drag to pan · double-tap to reset
Property Details
MLS NumberR3153063
Property TypeSingle Family Residence
Bedrooms4
Bathrooms5
Square Feet5,457
Lot Size10,363 sqft
Parking Spaces4
HeatingForced Air
Days on Market7
StatusActive
Listed ByOakwyn Realty Encore
School Catchment
ElementaryAnmore Elementary
MiddleEagle Mountain Middle
SecondaryHeritage Woods Secondary
Neighbourhood
Highlighted area = this home's census tract (StatCan), the boundary the neighbourhood stats describe.
$1,600,000Median home value
81.3%Owner-occupied
53.8%Single-detached homes
2.4Avg household size
57.2Median age
39.1%Bachelor's degree or higher (25-64)
73.3%Commute under 30 min
80%Drive to work
20.9%Foreign-born residents
161Neighbourhood population
Age
Under 159.4%
15 to 6465.6%
65 and over25%
Household size
1 person15.4%
246.2%
315.4%
415.4%
5 or more7.7%
Language spoken at home
93.8% English mother tongue
Mandarin3.1%
Italian3.1%
Mother tongue, share of 160 residents.
How this pocket differs
notably fewer children under 15 than North Shore Pt Moody 9.4% vs 14.8%
notably fewer people living alone than North Shore Pt Moody 14.3% vs 22.8%
notably more Italian speakers than North Shore Pt Moody 3.1% vs 0.8%
fewer Mandarin speakers than North Shore Pt Moody 3.1% vs 3.9%
Median dwelling value is notably higher than Metro Vancouver $1,600,000 vs $1,050,000
Source: Statistics Canada, Census of Population, 2021. Reproduced and distributed on an "as is" basis with the permission of Statistics Canada.
Land & Development
Lot size10,390 sqft
Lot dimensions100 × 133 ft
Lot shapeIrregular
Approximate lot lines (ParcelMap BC)
Zoning, lot dimensions and grade are approximate, from public data, and for reference only — verify with the City / Township of Langley before relying on them.
Recent nearby sales
Sold prices are available to registered users. Log in to see what these sold for.

 1 / 32 photos