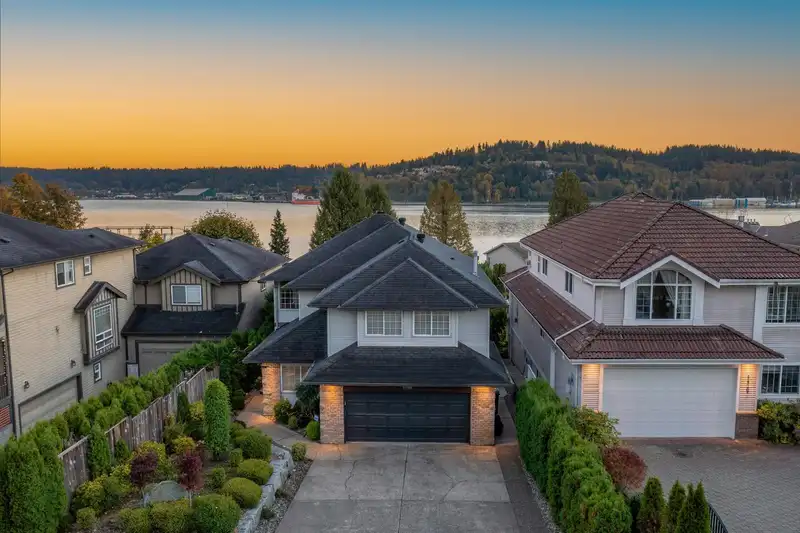
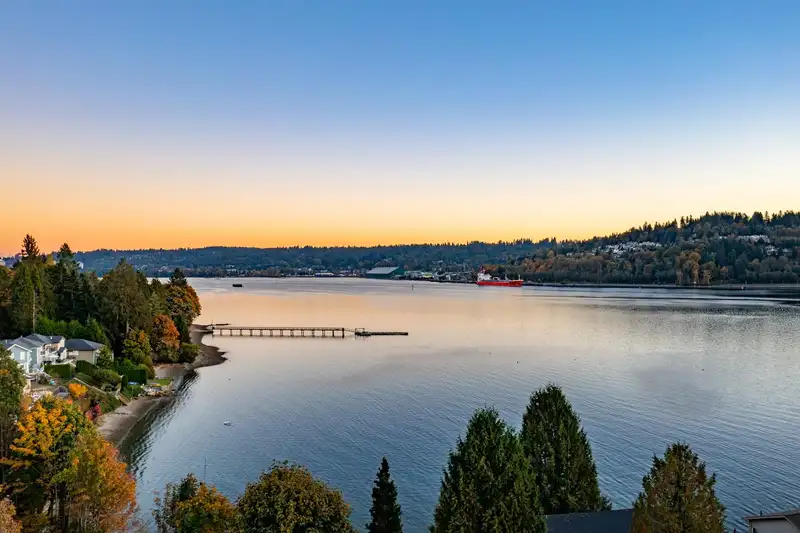
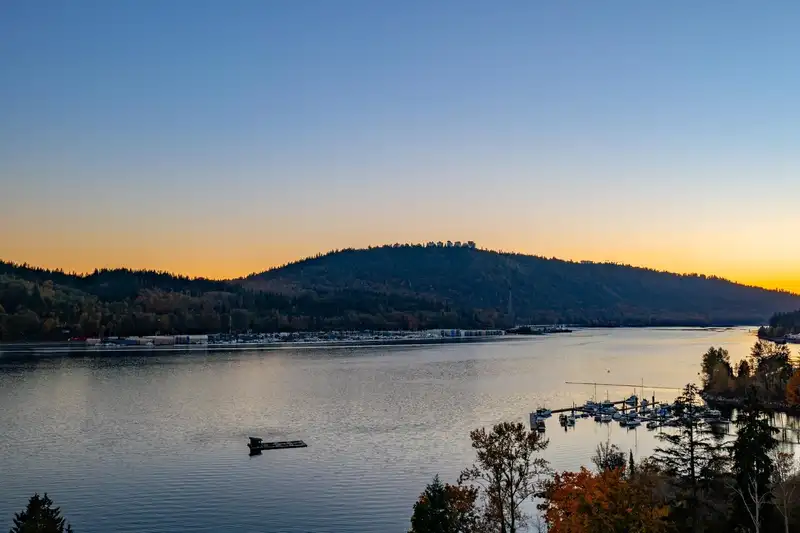
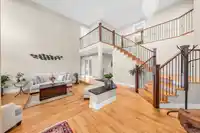
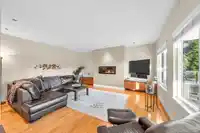
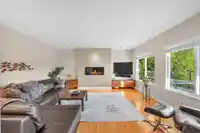
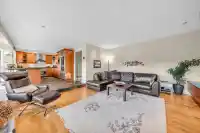
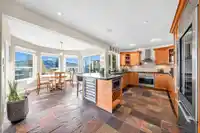
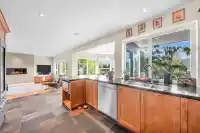
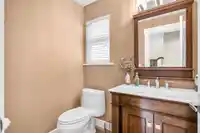
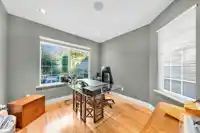
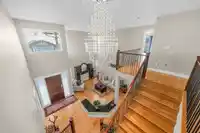
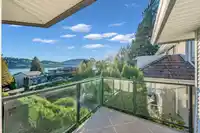
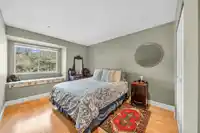
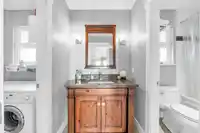
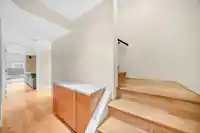
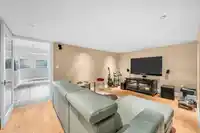
Experience the ultimate in coastal elegance with this stunning waterview home, offering panoramic ocean views from every level. Designed for both comfort and sophistication, it invites you to live in harmony with the sea and surrounding nature. Step outside to embrace the coastal lifestyle—launch your kayak, swim in calm waters, or explore scenic parks like…
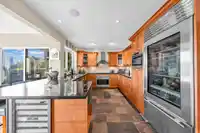
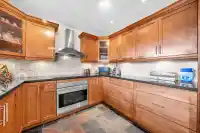
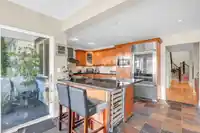
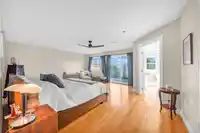
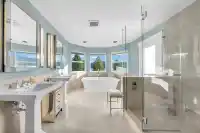
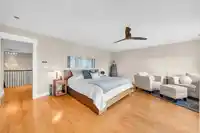
Experience the ultimate in coastal elegance with this stunning waterview home, offering panoramic ocean views from every level. Designed for both comfort and sophistication, it invites you to live in harmony with the sea and surrounding nature. Step outside to embrace the coastal lifestyle—launch your kayak, swim in calm waters, or explore scenic parks like Sasamat and Buntzen Lake. The 700+ sq. ft. primary suite is a serene retreat with two private decks, a luxurious walk-in closet, and a spa-inspired ensuite with a Kallista soaker tub and Kohler DTV shower. The chef’s kitchen features Sub-Zero, Wolf, and Asko appliances, Grohe fixtures, and a wine cooler. Added luxuries include two laundry rooms, a basement pantry with a Liebherr fridge and freezer, and a garage with an EV charger.
Features
Balcony
Private Yard
Garage Double
Front Access
Concrete
Room measurements18 rooms▸
Living RoomMain · 15' × 16'11
Family RoomMain · 15' × 16'11
KitchenMain · 18'5 × 9'11
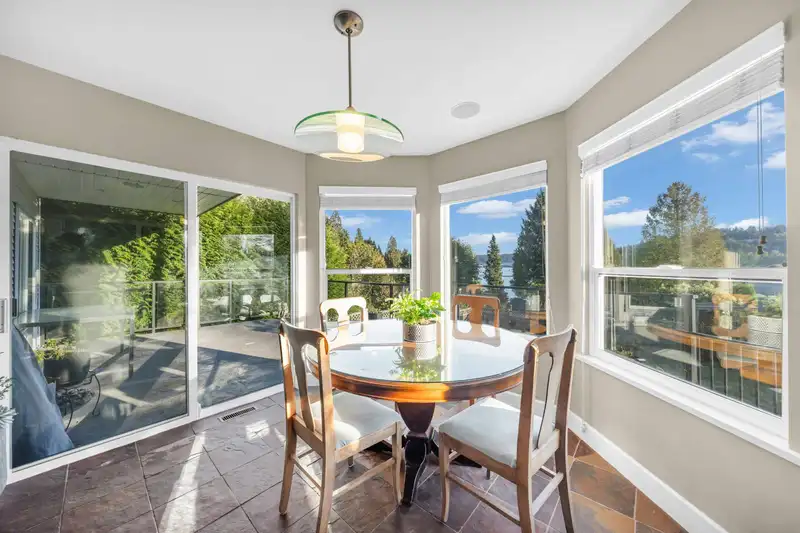
NookMain · 10'2 × 10'4
Dining RoomMain · 14'11 × 10'11
LaundryMain · 8'7 × 9'6
OfficeMain · 9'7 × 9'11
Primary BedroomAbove · 19'9 × 16'11
Flex RoomAbove · 13'4 × 11'1
LaundryAbove · 4'11 × 4'3
BedroomAbove · 10'1 × 12'11
BedroomAbove · 10'3 × 14'1
Flex RoomBelow · 6'10 × 5'10
BedroomBelow · 15'4 × 13'5
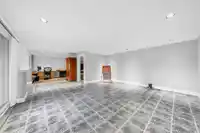
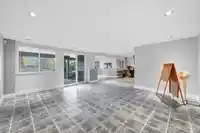
Recreation RoomBelow · 15'4 × 16'11
NookBelow · 9'11 × 19'11
OfficeBelow · 7'1 × 9'8
Media RoomBelow · 15'11 × 10'10
Floor plan
🔍 Tap to zoom
Pinch or scroll to zoom · drag to pan · double-tap to reset
Property Details
MLS NumberR3106404
Property TypeSingle Family Residence
Bedrooms4
Bathrooms3.5
Square Feet4,270
Lot Size6,690 sqft
Year Built1994
Parking Spaces2
HeatingForced Air
StatusPending
Listed ByRoyal LePage Elite West
School Catchment
ElementaryAnmore Elementary
MiddleEagle Mountain Middle
SecondaryHeritage Woods Secondary
Neighbourhood
Highlighted area = this home's census tract (StatCan), the boundary the neighbourhood stats describe.
$1,600,000Median home value
81.3%Owner-occupied
53.8%Single-detached homes
2.4Avg household size
57.2Median age
39.1%Bachelor's degree or higher (25-64)
73.3%Commute under 30 min
80%Drive to work
20.9%Foreign-born residents
161Neighbourhood population
Age
Under 159.4%
15 to 6465.6%
65 and over25%
Household size
1 person15.4%
246.2%
315.4%
415.4%
5 or more7.7%
Language spoken at home
93.8% English mother tongue
Mandarin3.1%
Italian3.1%
Mother tongue, share of 160 residents.
How this pocket differs
notably fewer children under 15 than North Shore Pt Moody 9.4% vs 14.8%
notably fewer people living alone than North Shore Pt Moody 14.3% vs 22.8%
notably more Italian speakers than North Shore Pt Moody 3.1% vs 0.8%
fewer Mandarin speakers than North Shore Pt Moody 3.1% vs 3.9%
Median dwelling value is notably higher than Metro Vancouver $1,600,000 vs $1,050,000
Source: Statistics Canada, Census of Population, 2021. Reproduced and distributed on an "as is" basis with the permission of Statistics Canada.
Land & Development
Lot size6,276 sqft
Lot dimensions42 × 152 ft
Lot shapeRectangular
Approximate lot lines (ParcelMap BC)
Zoning, lot dimensions and grade are approximate, from public data, and for reference only — verify with the City / Township of Langley before relying on them.
Recent nearby sales
Sold prices are available to registered users. Log in to see what these sold for.

 1 / 40 photos