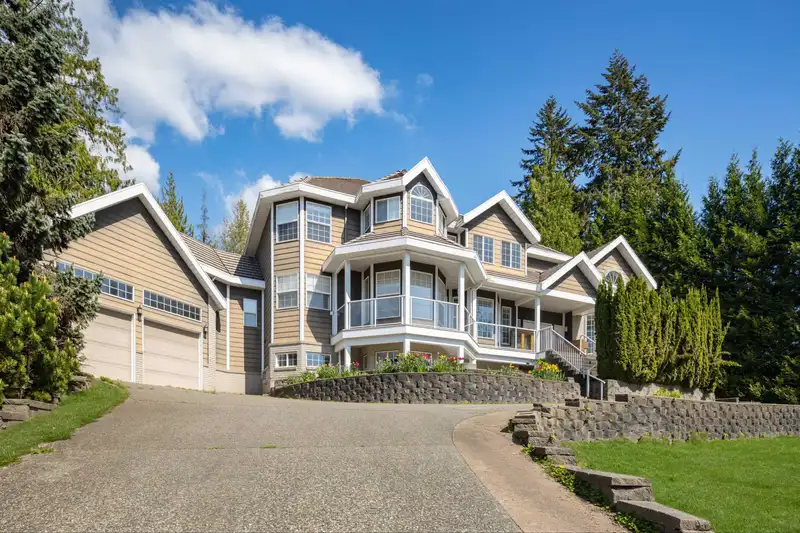
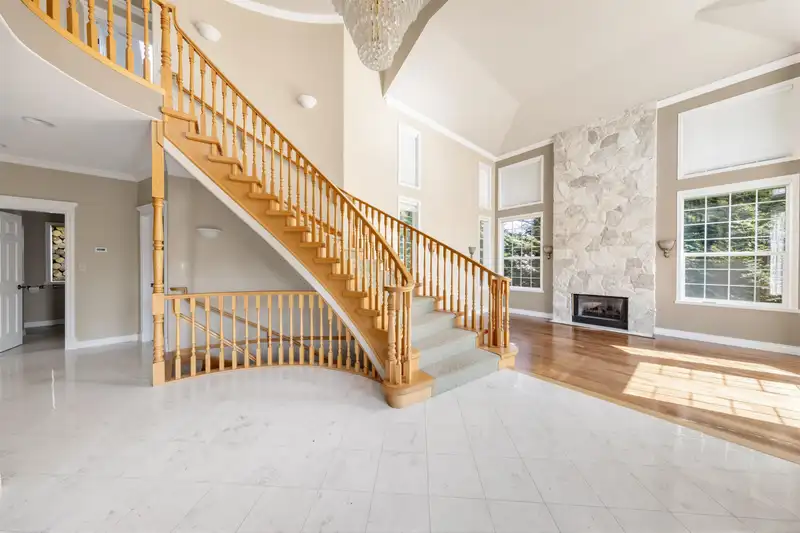
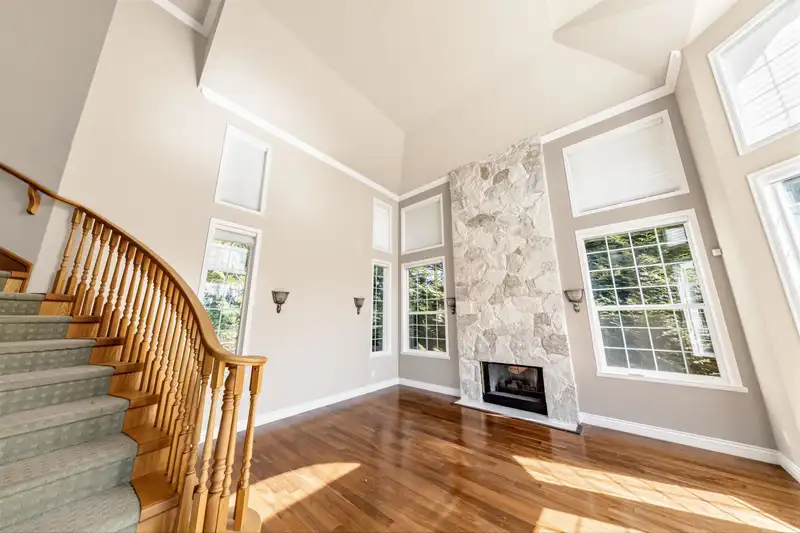
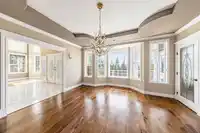
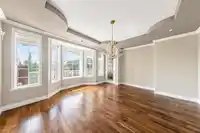
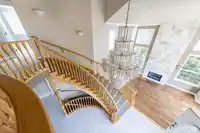
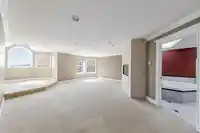
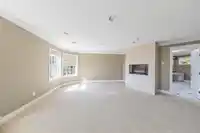
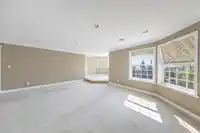
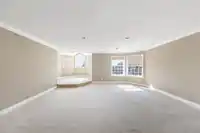
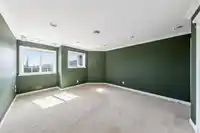
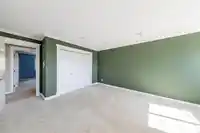
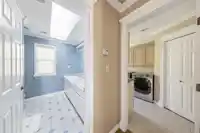
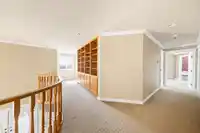
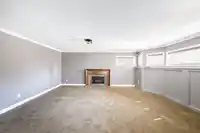
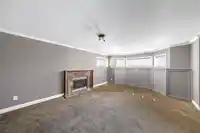
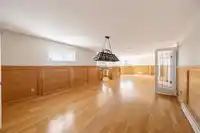
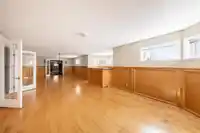
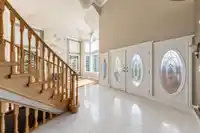
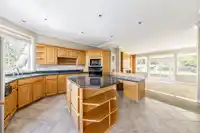
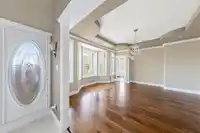
Phenomenon Anmore acreage estate, Spectacular setting perched up on the hill overlooking the beautiful valley & inlet. This 5,851sqft luxury home offers 5 bedrooms, 4 baths, 4 fireplaces, 18' vaultedceilings, beautiful kitchen with granite countertops, formal dining and living room, sunken family room with hardwood floors, remote controlled window blinds,…
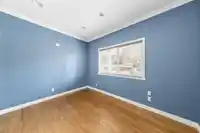
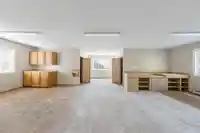
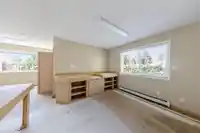
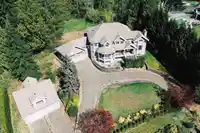
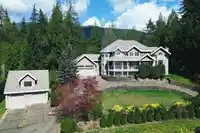
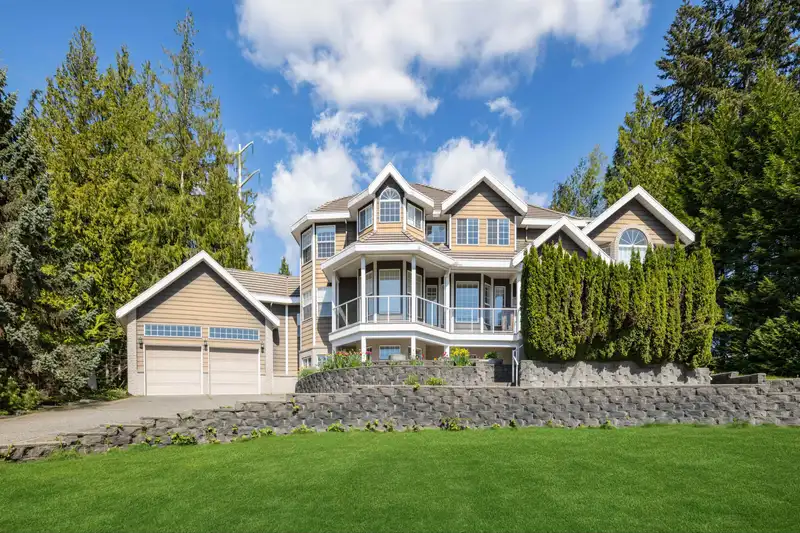
Phenomenon Anmore acreage estate, Spectacular setting perched up on the hill overlooking the beautiful valley & inlet. This 5,851sqft luxury home offers 5 bedrooms, 4 baths, 4 fireplaces, 18' vaultedceilings, beautiful kitchen with granite countertops, formal dining and living room, sunken family room with hardwood floors, remote controlled window blinds, A/C. Master bedroom has huge walk-in closet and ensuite with jetted tub & see-through fireplace. Basement features wet bar, media room, spacious gym, and temp controlled wine cellar, plenty of storage. Attached Double garage PLUS another Detached garage for RV parking with upstairs workshop. Large private natural backyard, circular driveway, and an additional 2 car garage with office. Walk to Buntzen lake. Open House May 30 (Sat) 2 - 4 pm
Features
Central Vacuum
Vaulted Ceiling(s)
Wet Bar
Balcony
Private Yard
Detached
Garage Double
RV Access/Parking
Garage Door Opener
Room measurements23 rooms▸
FoyerMain · 12'9 × 13'9
Living RoomMain · 13'11 × 16'11
Dining RoomMain · 13'11 × 15'2
Eating AreaBsmt · 9'11 × 10'3
KitchenMain · 14'2 × 19'11
Family RoomMain · 14'4 × 17'6
BedroomMain · 10'11 × 12'2
BedroomMain · 9'11 × 11'11
Primary BedroomAbove · 17'6 × 18'5
Walk-In ClosetAbove · 7'4 × 11'11
OtherAbove · 9'9 × 9'10
BedroomAbove · 13' × 13'9
BedroomAbove · 11'11 × 13'1
LaundryAbove · 7'6 × 13'5
OtherAbove · 4'10 × 15'0
Media RoomBsmt · 13'5 × 16'5
GymBsmt · 11'6 × 23'5
Recreation RoomBsmt · 13'11 × 36'7
UtilityBsmt · 14'1 × 17'3
Wine RoomBsmt · 7'1 × 11'6
Bar RoomBsmt · 9'11 × 9'11
Mud RoomBsmt · 7'1 × 11'6
PantryMain · 7'2 × 8'1
Floor plan
🔍 Tap to zoom
Pinch or scroll to zoom · drag to pan · double-tap to reset
Property Details
MLS NumberR3115551
Property TypeSingle Family Residence
Bedrooms5
Bathrooms3.5
Square Feet5,851
Lot Size44,431 sqft
Year Built1995
Parking Spaces4
HeatingElectric, Radiant
Days on Market108
StatusActive
Listed ByLuxmore Realty
School Catchment
ElementaryAnmore Elementary
MiddleEagle Mountain Middle
SecondaryHeritage Woods Secondary
Neighbourhood
Highlighted area = this home's census tract (StatCan), the boundary the neighbourhood stats describe.
$2,000,000Median home value
$150,000Median household income
89.3%Owner-occupied
82.5%Single-detached homes
2.9Avg household size
48.8Median age
44.7%Bachelor's degree or higher (25-64)
50%Commute under 30 min
91.6%Drive to work
28.4%Foreign-born residents
4,638Neighbourhood population
Age
Under 1514%
15 to 6466.4%
65 and over19.6%
Household size
1 person13.8%
236.9%
317.5%
419.1%
5 or more12.8%
Language spoken at home
75.6% English mother tongue
Mandarin4.6%
Farsi2.3%
German2.2%
Cantonese1.6%
Spanish1.4%
French1.3%
All others11%
Mother tongue, share of 4,640 residents.
How this pocket differs
more seniors 65+ than Port Moody 19.6% vs 15.1%
notably more 5+ person households than Port Moody 12.8% vs 7.3%
notably fewer people living alone than Port Moody 13.8% vs 21.5%
Median household income is notably higher than Metro Vancouver $150,000 vs $90,000
Median dwelling value is notably higher than Metro Vancouver $2,000,000 vs $1,050,000
Source: Statistics Canada, Census of Population, 2021. Reproduced and distributed on an "as is" basis with the permission of Statistics Canada.
Land & Development
Lot size44,431 sqftper listing
Zoning, lot dimensions and grade are approximate, from public data, and for reference only — verify with the City / Township of Langley before relying on them.
Recent nearby sales
Sold prices are available to registered users. Log in to see what these sold for.

 1 / 39 photos