
 1 / 23 photos


About This Property
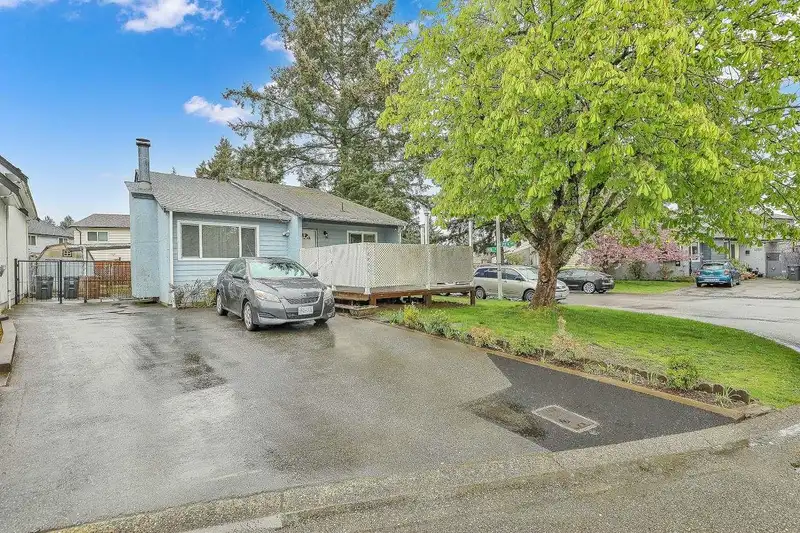
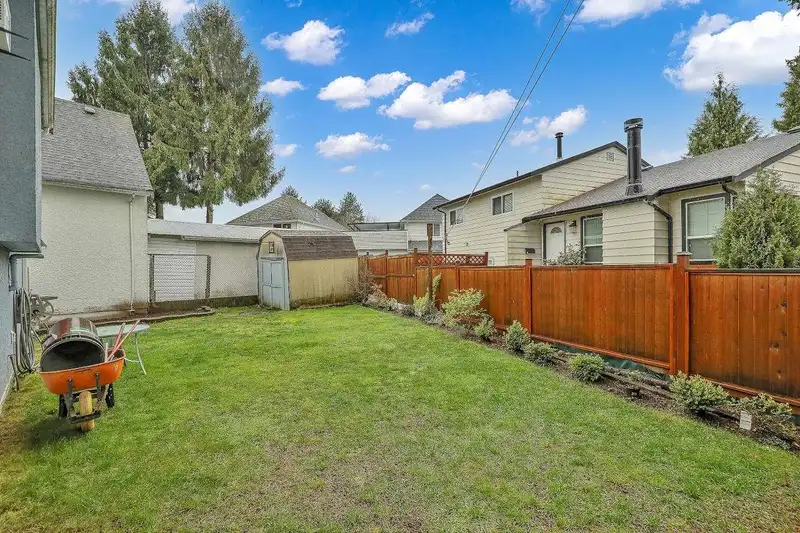
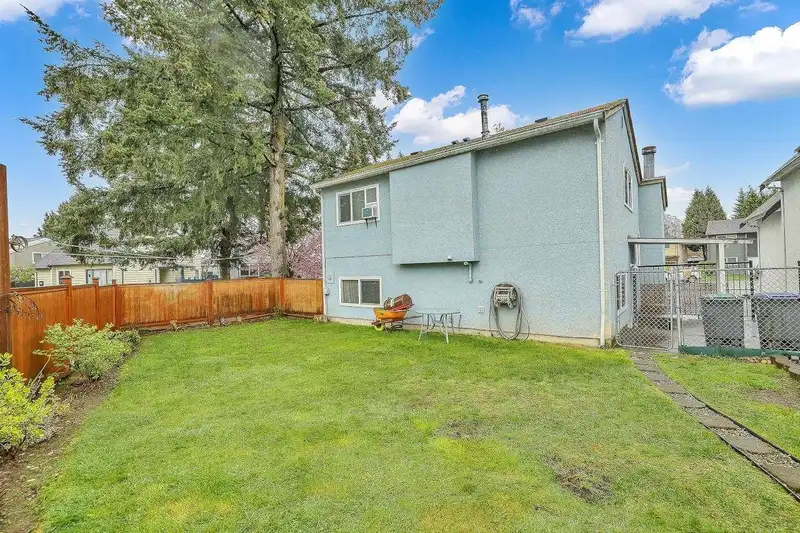
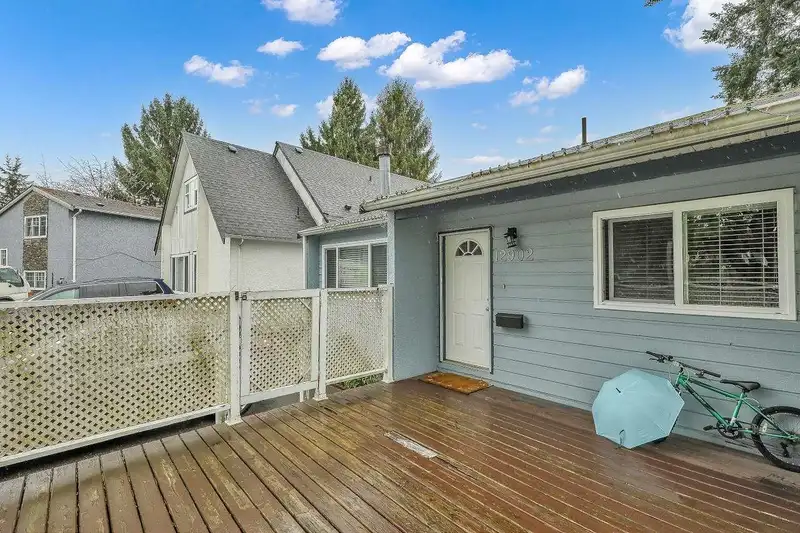
Welcome to this well-maintained home in Surrey's desirable West newton area.Situated on close to 4000 sft corner lot.It offers great space, privacy,and curb appeal.This home features 3 bedrooms,2 bathrooms, along with rec room which has independent out side approach.perfect for family living.Bright interiors with ample natural light enhance the living…
Features
Property Details
School Catchment
Neighbourhood
Age
- Under 1515.4%
- 15 to 6471.9%
- 65 and over12.8%
Household size
- 1 person9.3%
- 219.7%
- 318.1%
- 421.6%
- 5 or more31.3%
Language spoken at home
61.4% Punjabi mother tongue
Mother tongue, share of 4,960 residents.
How this pocket differs
- notably fewer people living alone than West Newton 9.3% vs 14.6%
- more Punjabi speakers than West Newton 61.4% vs 51.1%
Source: Statistics Canada, Census of Population, 2021. Reproduced and distributed on an "as is" basis with the permission of Statistics Canada.
Land & Development
Ground drops about 1.2 m across the lot, side to side (3.9% grade).
Zoning, lot dimensions and grade are approximate, from public data, and for reference only — verify with the City / Township of Langley before relying on them.
Recent nearby sales
Sold prices are available to registered users. Log in to see what these sold for.
Monthly Cost Calculator
An estimate only. Canadian semi-annual compounding; excludes utilities, closing costs and BC property transfer tax. 5-year fixed, as of Sep 28
Similar Listings Nearby
7135 129A STREET
7368 PARKWOOD DRIVE
7366 128A STREET
7063 129A STREET
6982 128A STREET
7008 129A STREET
7030 130 STREET
13111 73A AVENUE
13107 74 AVENUE
6738 128B STREET
6725 129 STREET
7654 126A STREET