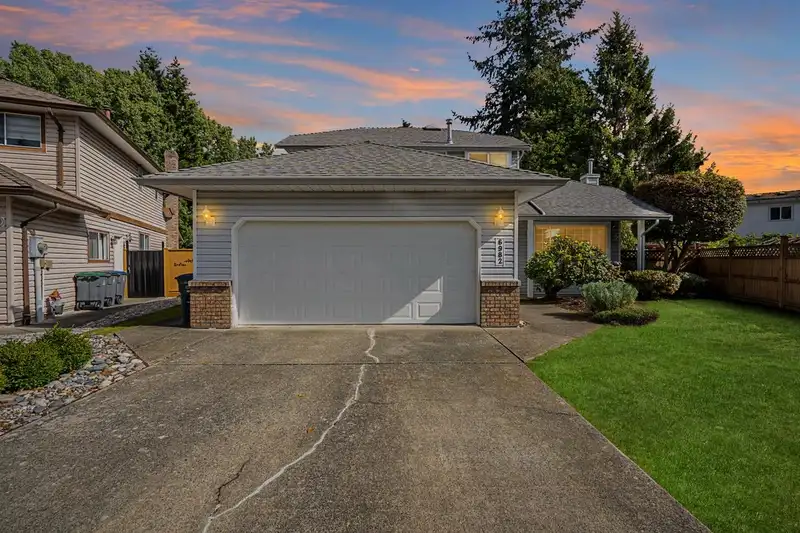
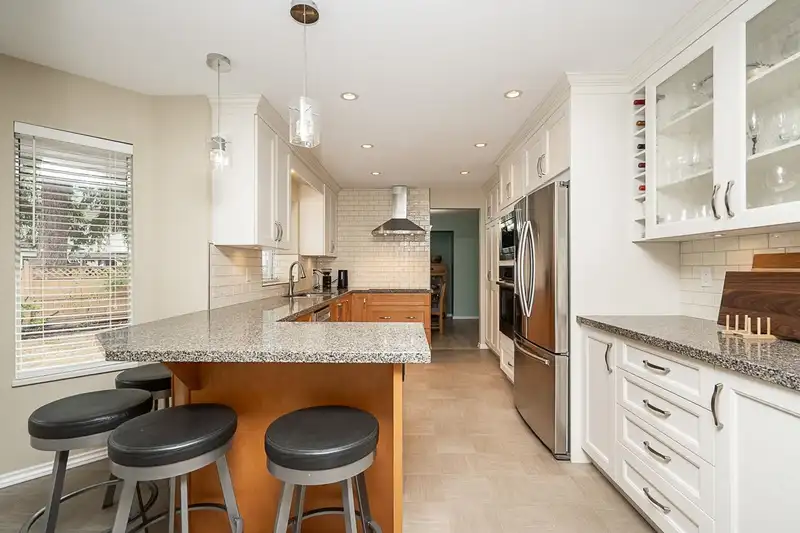
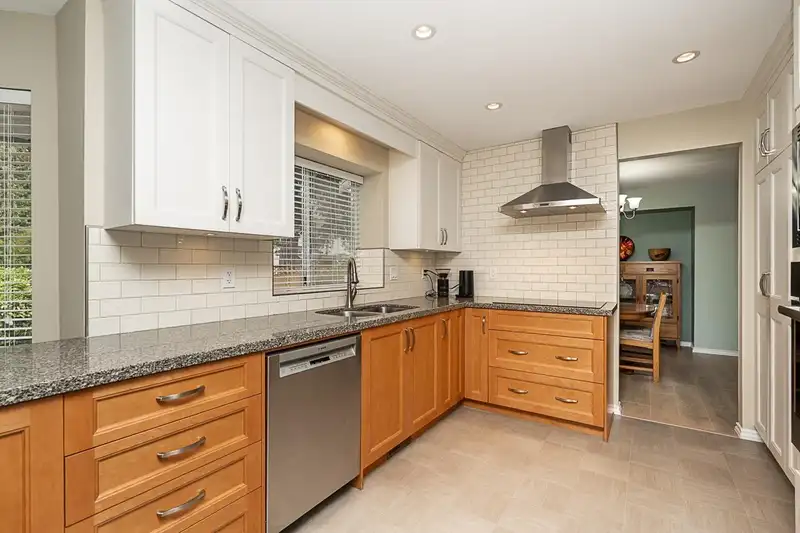
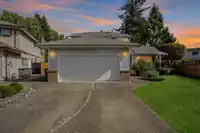
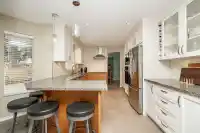
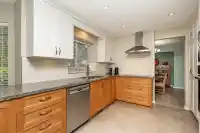
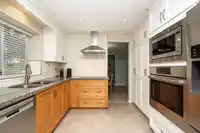
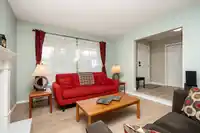
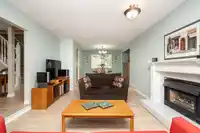
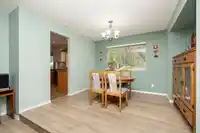
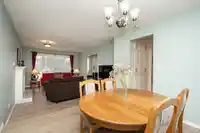
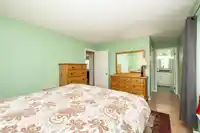
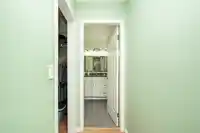
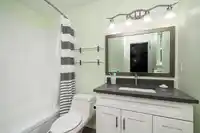
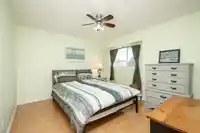
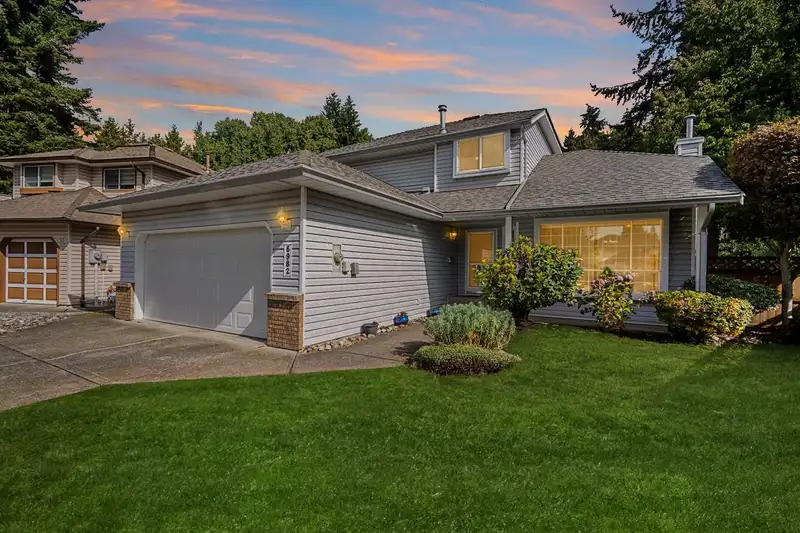
STOP THE CAR! THIS IS THE ONE! Pride of ownership is evident throughout this 2-storey West Newton gem. This 4BD, 3BA home shows exceptionally well & boasts nearly 2,000 sqft of functional living. Main floor features a spacious layout w/separate family & living rooms, perfect for your growing family. Above offers 3 spacious BDs including a large Master…
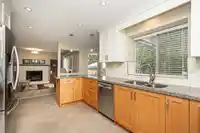
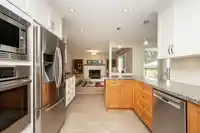
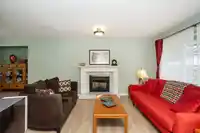
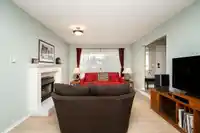
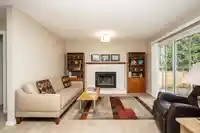
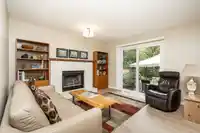
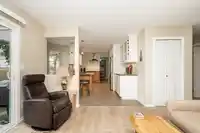
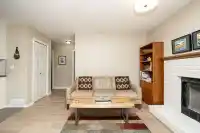
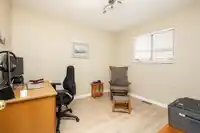
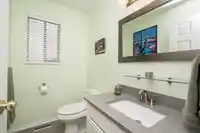
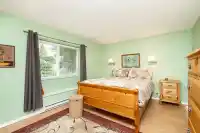
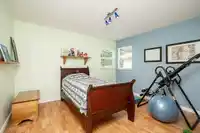
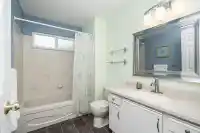
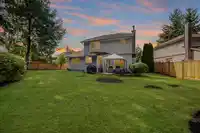
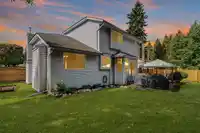
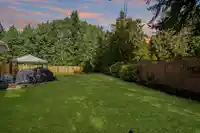
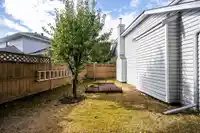
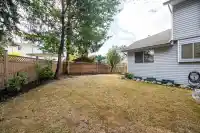
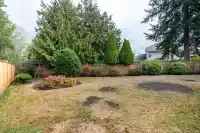
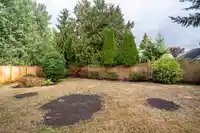
STOP THE CAR! THIS IS THE ONE! Pride of ownership is evident throughout this 2-storey West Newton gem. This 4BD, 3BA home shows exceptionally well & boasts nearly 2,000 sqft of functional living. Main floor features a spacious layout w/separate family & living rooms, perfect for your growing family. Above offers 3 spacious BDs including a large Master w/Full Bath ensuite. Updates include Reno’d Kitchen, High-End Flooring, updated plumbing, freshly painted & much more. Situated on a prime 8,114 sqft lot backing onto Princess Margaret Park, the PRIVATE BACKYARD is a true retreat. Located in a family-friendly neighbourhood steps to Princess Margaret Sec. & Kwantlen Univ. Nothing to do but move right in—this home must be seen to be appreciated. HURRY! OPEN HOUSE SAT/SUN OCT 3/4 2-4pm.
Features
Garage Double
Open
Front Access
Shopping Nearby
Room measurements11 rooms▸
FoyerMain · 8'5 × 7'4
Living RoomMain · 16'2 × 12'3
KitchenMain · 10'2 × 13'10
NookMain · 3'10 × 7'3
Family RoomMain · 12'6 × 12'1
BedroomMain · 9'3 × 10'7
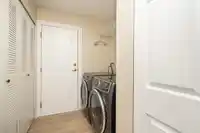
LaundryMain · 3'6 × 9'3
Primary BedroomAbove · 11'2 × 15'3
Walk-In ClosetAbove · 5'2 × 6'8
BedroomAbove · 12'3 × 12'4
BedroomAbove · 11'3 × 12'6
Floor plan
🔍 Tap to zoom
Pinch or scroll to zoom · drag to pan · double-tap to reset
Property Details
MLS NumberR3170710
Property TypeSingle Family Residence
Bedrooms4
Bathrooms2.5
Square Feet1,982
Lot Size8,114 sqft
Year Built1989
Parking Spaces2
HeatingForced Air, Natural Gas
Days on Market2
StatusActive
Listed ByRE/MAX Performance Realty
School Catchment
ElementaryW.E. Kinvig
SecondaryPrincess Margaret
Neighbourhood
Highlighted area = this home's census tract (StatCan), the boundary the neighbourhood stats describe.
$1,000,000Median home value
$84,000Median household income
42.7%Owner-occupied
16.7%Single-detached homes
3.4Avg household size
33.6Median age
27.2%Bachelor's degree or higher (25-64)
43.4%Commute under 30 min
75.9%Drive to work
46.4%Foreign-born residents
6,246Neighbourhood population
Age
Under 1517.6%
15 to 6470.3%
65 and over12.1%
Household size
1 person17.5%
221.9%
317.3%
417%
5 or more26.3%
Language spoken at home
41.2% Punjabi mother tongue
English30.1%
English + other7.7%
Hindi2.7%
Spanish2.3%
Urdu2.3%
Arabic1.9%
All others11.8%
Mother tongue, share of 6,250 residents.
Source: Statistics Canada, Census of Population, 2021. Reproduced and distributed on an "as is" basis with the permission of Statistics Canada.
Land & Development
Lot size8,050 sqft
Lot dimensions45 × 154 ft
Lot shapeIrregular
Approximate lot lines (ParcelMap BC)
Zoning, lot dimensions and grade are approximate, from public data, and for reference only — verify with the City / Township of Langley before relying on them.
Recent nearby sales
Sold prices are available to registered users. Log in to see what these sold for.

 1 / 34 photos