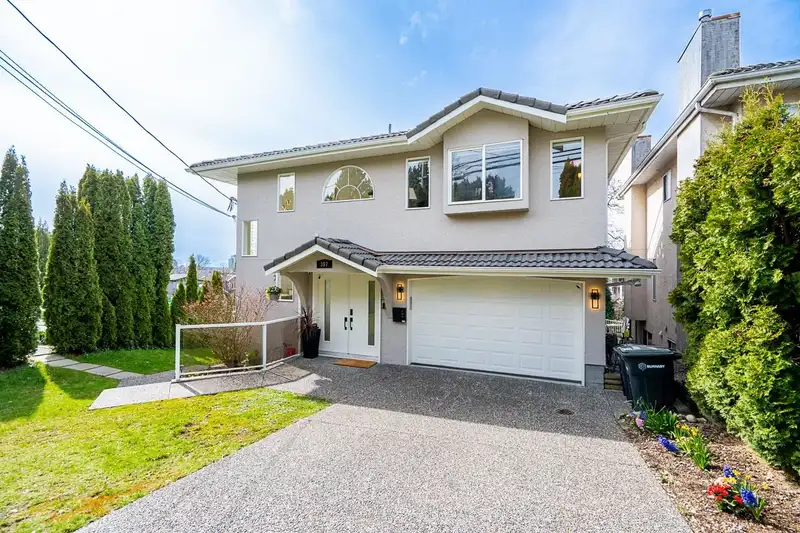
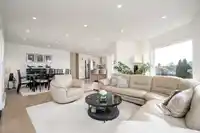
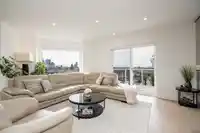
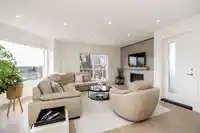
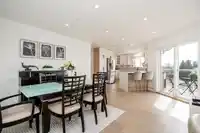
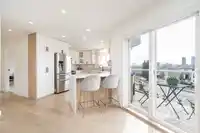
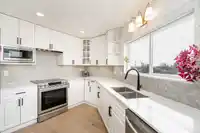
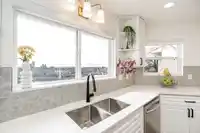
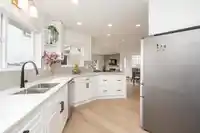
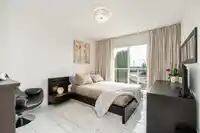
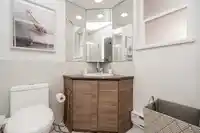
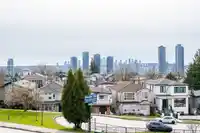
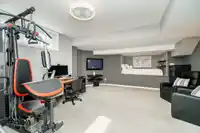
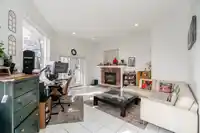
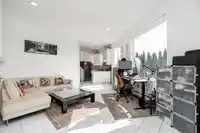
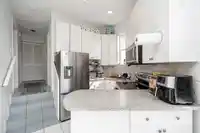
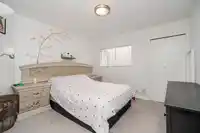
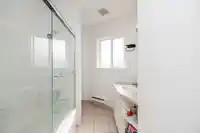
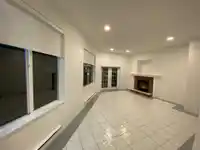
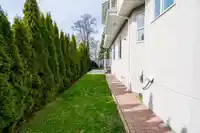
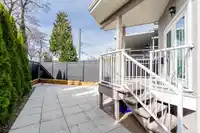
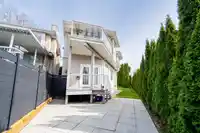
Custom-designed by award-winning Raffaele & Associates and built by a European builder, this beautifully renovated Capital Hill home showcases stunning 180° City and Mountain Views. Main home features 3bedrooms, 3full baths, & open living space filled with natural light, chef kitchen featuring new stainless steel appliances & quartz countertops, 3 updated…
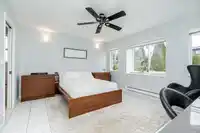
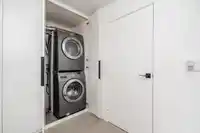
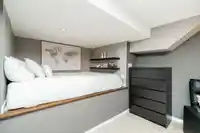
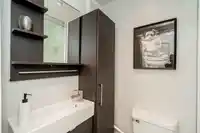
Custom-designed by award-winning Raffaele & Associates and built by a European builder, this beautifully renovated Capital Hill home showcases stunning 180° City and Mountain Views. Main home features 3bedrooms, 3full baths, & open living space filled with natural light, chef kitchen featuring new stainless steel appliances & quartz countertops, 3 updated balconies & stairs leading to a spacious rooftop deck with breathtaking views. Efficient open floorplan with gorgeous updates including Montigo gas fireplace, high end blinds, updated washer/dryer, engineered hardwood & tile floors. Potential for a nanny studio suite on lower level of main home. Separate entry at the back of the home for bright 2 bedroom ground level in law suite. Prime location! Transit, shopping, restaurants, schools.
Features
Balcony
Garage Single
Front Access
Garage Door Opener
Room measurements13 rooms▸
Primary BedroomAbove · 12'4 × 13'7
BedroomAbove · 10'5 × 11'11
KitchenAbove · 12'6 × 14'2
Dining RoomAbove · 10'11 × 17'4
Living RoomAbove · 13'3 × 17'3
PatioAbove · 19'11 × 13'10
FoyerMain · 7'2 × 7'8
BedroomBelow · 17'2 × 15'1
Living RoomMain · 9'1 × 13'0
Dining RoomMain · 7'4 × 12'1
KitchenMain · 10'6 × 10'5
Primary BedroomMain · 11'0 × 11'7
Primary BedroomMain · 8'10 × 12'1
Floor plan
🔍 Tap to zoom
Pinch or scroll to zoom · drag to pan · double-tap to reset
Property Details
MLS NumberR3132166
Property TypeSingle Family Residence
Bedrooms5
Bathrooms4
Square Feet2,744
Lot Size3,788.4 sqft
Year Built1993
Parking Spaces1
HeatingBaseboard, Electric
StatusClosed
Listed ByFaithWilson Christies International Real Estate
School Catchment
ElementaryConfederation Park
SecondaryAlpha
Neighbourhood
Highlighted area = this home's census tract (StatCan), the boundary the neighbourhood stats describe.
$1,600,000Median home value
$90,000Median household income
64.3%Owner-occupied
43.1%Single-detached homes
2.5Avg household size
43.6Median age
43%Bachelor's degree or higher (25-64)
51.2%Commute under 30 min
77.7%Drive to work
40.8%Foreign-born residents
7,525Neighbourhood population
Age
Under 1513.5%
15 to 6468.3%
65 and over18.3%
Household size
1 person26.8%
230%
319%
416.3%
5 or more7.9%
Language spoken at home
52.8% English mother tongue
Cantonese10.6%
Mandarin7.7%
English + other4.5%
Italian2.9%
Spanish2%
Farsi1.8%
All others17.7%
Mother tongue, share of 7,525 residents.
How this pocket differs
more 4-person households than Burnaby North 16.2% vs 13.2%
Median dwelling value is notably higher than Metro Vancouver $1,600,000 vs $1,050,000
Source: Statistics Canada, Census of Population, 2021. Reproduced and distributed on an "as is" basis with the permission of Statistics Canada.
Land & Development
Lot size3,814 sqft
Lot dimensions49 × 110 ft
Lot shapeIrregular
Approximate lot lines (ParcelMap BC)
Zoning, lot dimensions and grade are approximate, from public data, and for reference only — verify with the City / Township of Langley before relying on them.
Recent nearby sales
Sold prices are available to registered users. Log in to see what these sold for.

 1 / 39 photos