
 1 / 40 photos
















About This Property
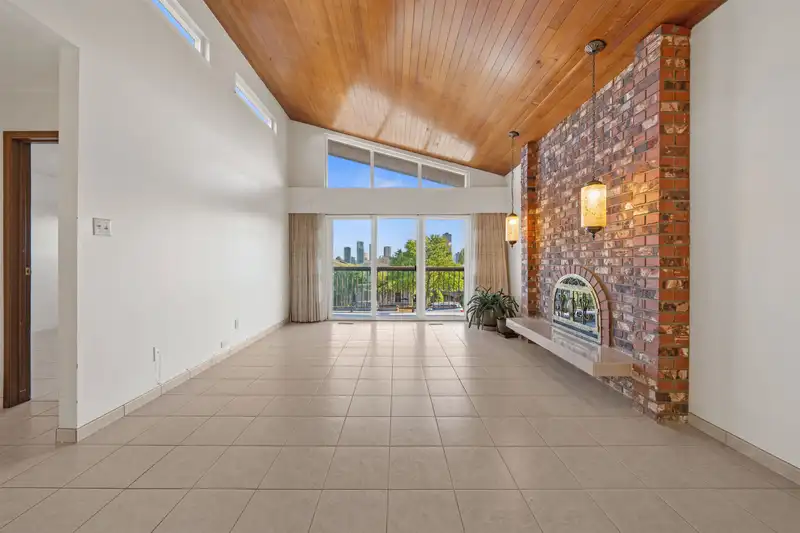
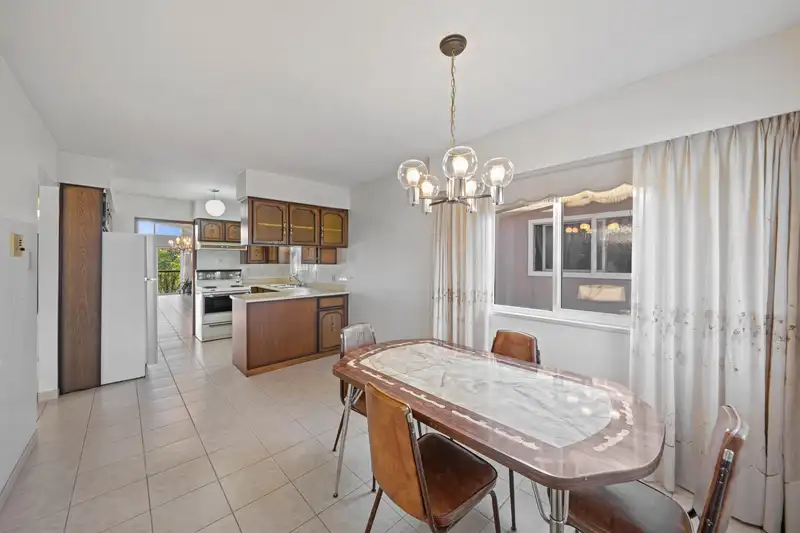
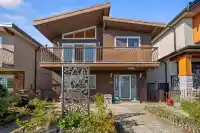
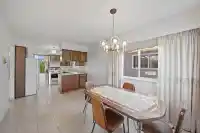
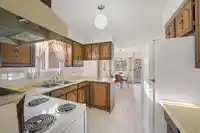
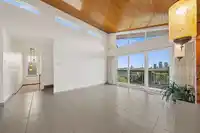
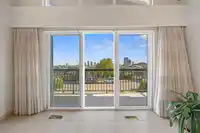
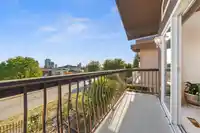
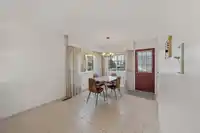
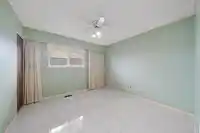
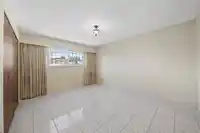
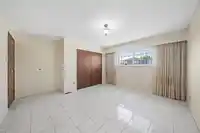
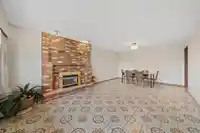
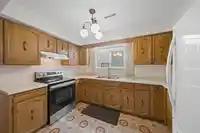
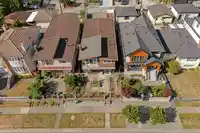
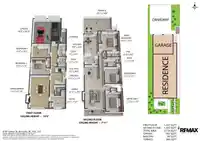
CAPITOL HILL FAMILY HOME! This spacious North Burnaby residence offers over 2,700 SQ. FT. of living space featuring 5 bedrooms, 3 bathrooms, and generous living areas across two expansive levels—main level capable of a separate suite - ideal for growing families, multi-generational living and/or a mortgage helper. Situated on a 33 x 122 FT. lot in a quiet,…
Features
Property Details
School Catchment
Neighbourhood
Age
- Under 1512.4%
- 15 to 6466.8%
- 65 and over20.8%
Household size
- 1 person20.5%
- 230.6%
- 319%
- 418.1%
- 5 or more11.8%
Language spoken at home
46.2% English mother tongue
Mother tongue, share of 5,785 residents.
How this pocket differs
- more seniors 65+ than Brentwood Park 20.8% vs 14.4%
- notably more 5+ person households than Brentwood Park 11.8% vs 4.3%
- notably more 4-person households than Brentwood Park 18.1% vs 9.1%
- notably fewer people living alone than Brentwood Park 20.5% vs 33.8%
- notably more Italian speakers than Brentwood Park 5.5% vs 2.5%
- more Cantonese speakers than Brentwood Park 18.6% vs 14.2%
- Median dwelling value is notably higher than Metro Vancouver $1,600,000 vs $1,050,000
Source: Statistics Canada, Census of Population, 2021. Reproduced and distributed on an "as is" basis with the permission of Statistics Canada.
Land & Development
Zoning, lot dimensions and grade are approximate, from public data, and for reference only — verify with the City / Township of Langley before relying on them.
Recent nearby sales
Sold prices are available to registered users. Log in to see what these sold for.
Monthly Cost Calculator
An estimate only. Canadian semi-annual compounding; excludes utilities, closing costs and BC property transfer tax. 5-year fixed, as of Aug 12
Similar Listings Nearby
750 BETA AVENUE
4802 VENABLES STREET
4848 UNION STREET
4840 PARKER STREET
4843 VENABLES STREET
4740 ALBERT STREET
4810 FAIRLAWN DRIVE
4708 WESTLAWN DRIVE
4581 PARKER STREET
4720 PANDORA STREET
4560 PENDER STREET
380 DELTA AVENUE