
 1 / 7 photos


About This Property
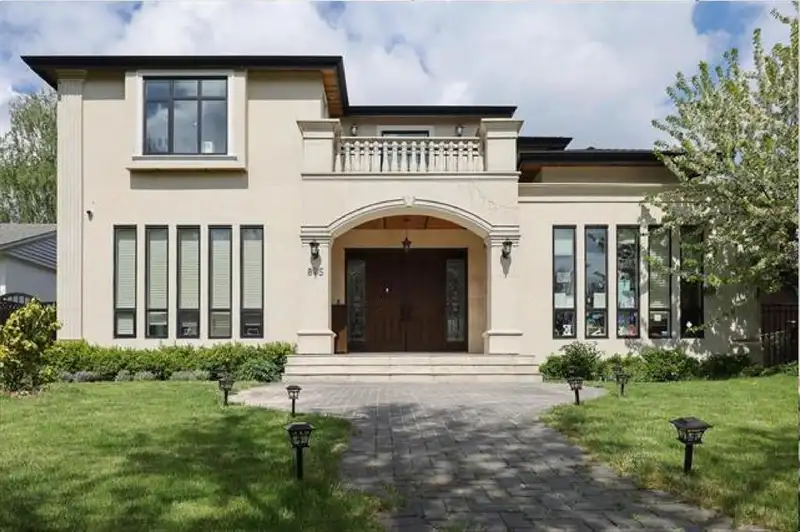
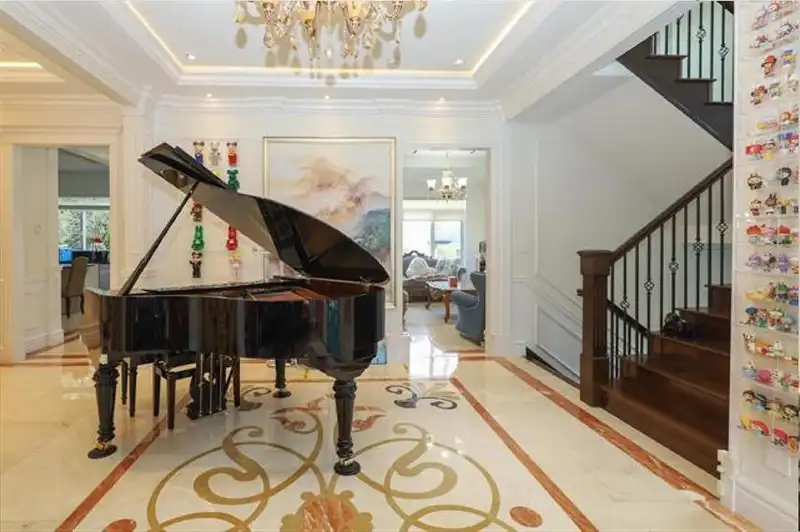
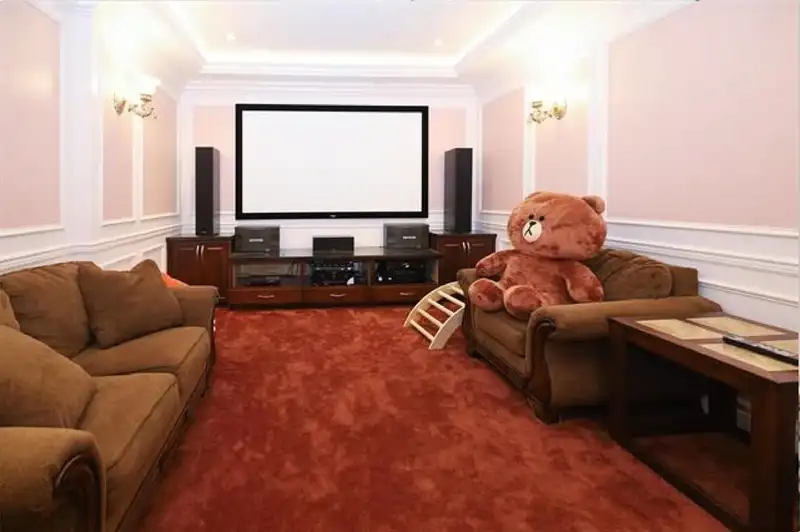
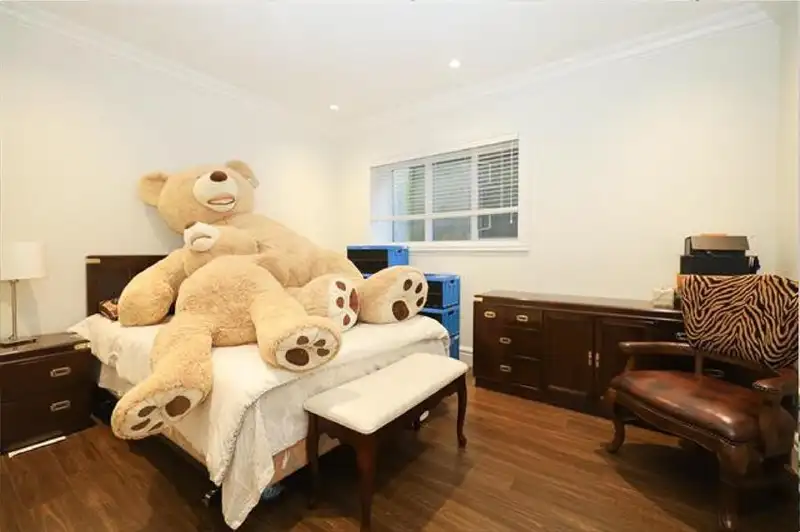
Custom built home on level 64x120 lot, over 4600 sf living space, this 3-level home offers with all the features that you are looking for. Grand entrance area, ample size living / family room and office. Gourmet/Wok kitchen, entertaining size patio off the family room prefect for socialize with friends and family. 4 ensuites up. Wine cellar, wet bar, sauna…
Features
Property Details
School Catchment
Neighbourhood
Age
- Under 1512.3%
- 15 to 6464%
- 65 and over23.8%
Household size
- 1 person30.6%
- 234.2%
- 316.6%
- 410.6%
- 5 or more8%
Language spoken at home
38.4% English mother tongue
Mother tongue, share of 3,700 residents.
How this pocket differs
- more seniors 65+ than Cambie 23.8% vs 17.7%
- fewer 4-person households than Cambie 10.7% vs 13.7%
- notably more Mandarin speakers than Cambie 19.1% vs 6.7%
- notably more Cantonese speakers than Cambie 16.2% vs 10.3%
- Median dwelling value is notably higher than Metro Vancouver $1,840,000 vs $1,050,000
Source: Statistics Canada, Census of Population, 2021. Reproduced and distributed on an "as is" basis with the permission of Statistics Canada.
Land & Development
Within a provincially designated Transit-Oriented Area, this lot may support up to 3 FAR / 8 storeys regardless of base zoning. Provincial minimums and approximate — municipal rezoning, servicing and parking standards still apply.
Zoning, lot dimensions and grade are approximate, from public data, and for reference only — verify with the City / Township of Langley before relying on them.
Recent nearby sales
Sold prices are available to registered users. Log in to see what these sold for.
Monthly Cost Calculator
An estimate only. Canadian semi-annual compounding; excludes utilities, closing costs and BC property transfer tax. 5-year fixed, as of Oct 20
Similar Listings Nearby
1112 W 38TH AVENUE
1121 W 39TH AVENUE
4849 OAK STREET
1050 CONNAUGHT DRIVE
5428 ASH STREET
5450 ASH STREET
5470 ASH STREET
576 W 37TH AVENUE
1203 W 38TH AVENUE
729 W 47TH AVENUE
1239 W 40TH AVENUE
5440 CAMBIE STREET