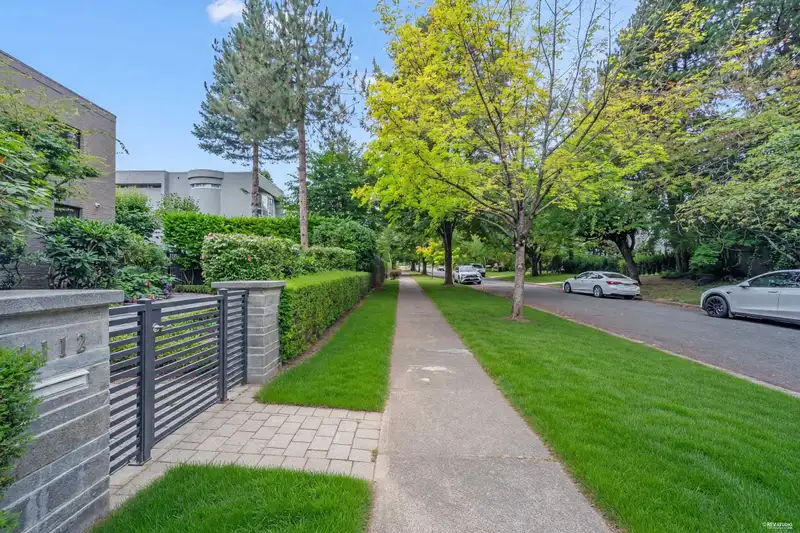
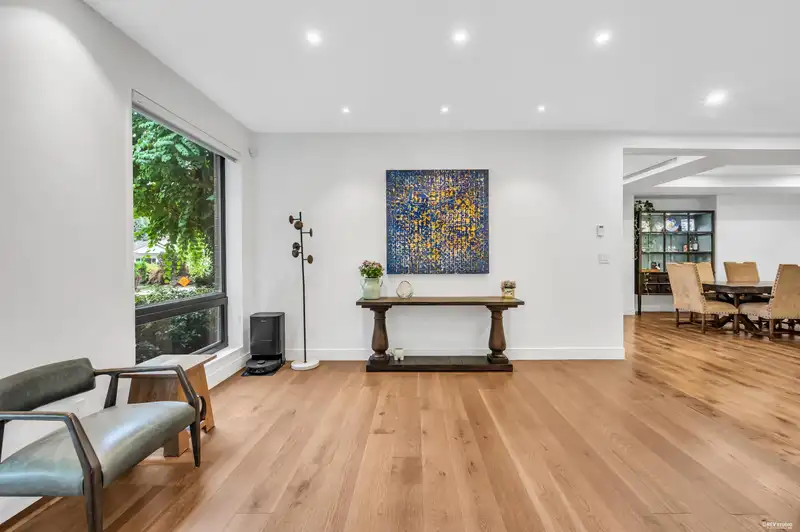
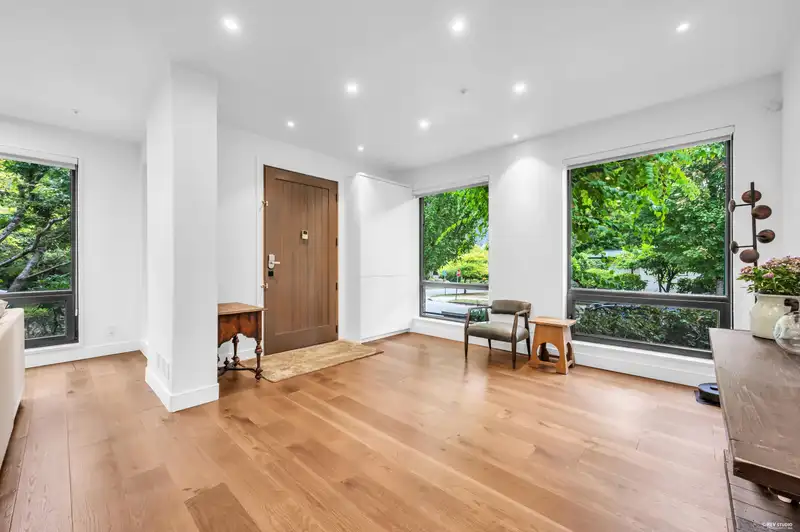
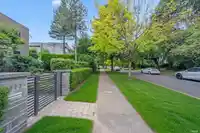
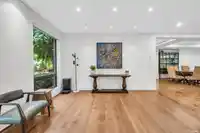
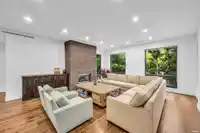
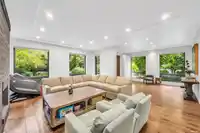
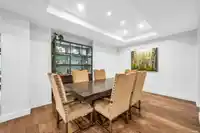
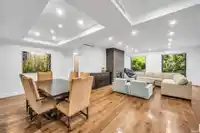
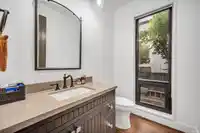
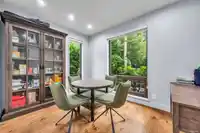
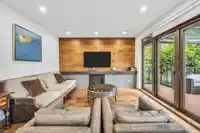
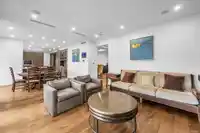
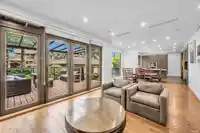
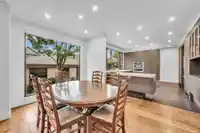
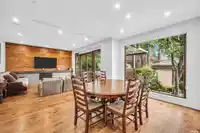
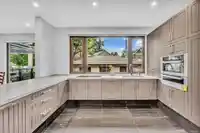
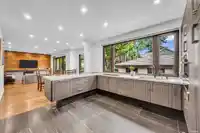
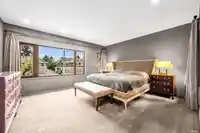
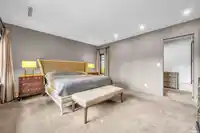
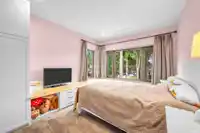
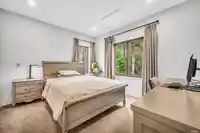
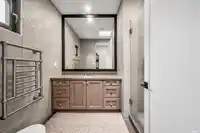
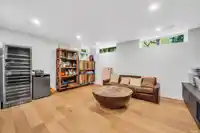
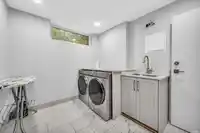
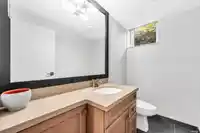
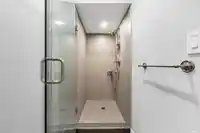
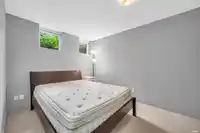
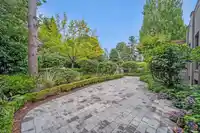
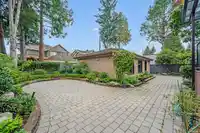
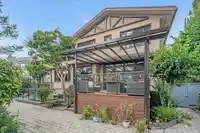
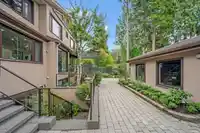
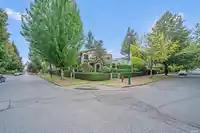
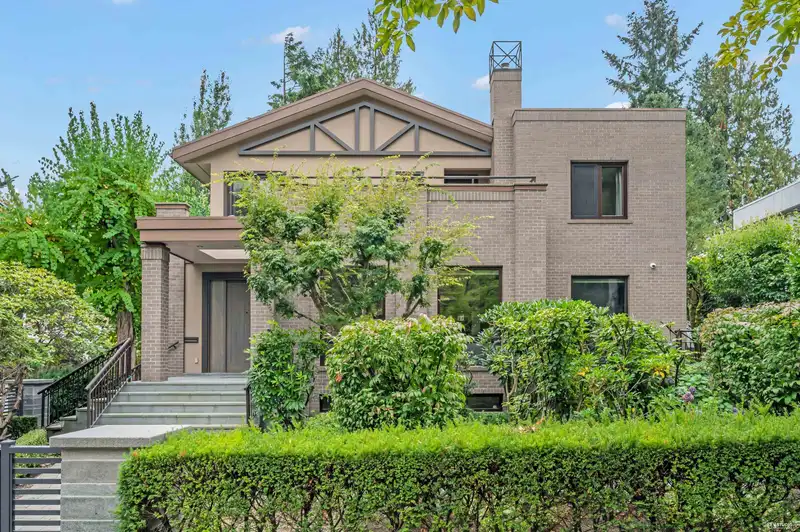
Beautifully renovated custom home on a prime southeast corner lot in prestigious Shaughnessy. Offering 5,309 sq.ft. with 6 bedrooms and 5.5 baths, this elegant residence was extensively renovated in 2015 with German-made windows and doors, a fully rebuilt kitchen, renovated bathrooms, new flooring, carpet, tile and interior finishes, plus a covered balcony.…
Beautifully renovated custom home on a prime southeast corner lot in prestigious Shaughnessy. Offering 5,309 sq.ft. with 6 bedrooms and 5.5 baths, this elegant residence was extensively renovated in 2015 with German-made windows and doors, a fully rebuilt kitchen, renovated bathrooms, new flooring, carpet, tile and interior finishes, plus a covered balcony. Recent upgrades include new backyard paving and landscaping in 2018, new front paving, landscaping, fences and gate posts in 2025, and brand-new outdoor A/C units in 2026. Features include radiant in-floor heating, wok kitchen, home theatre, steam bath, south-facing backyard and excellent privacy. Steps to VanDusen Garden, Vancouver College and minutes to Oakridge Park.
Features
Balcony
Garage Triple
Lane Access
Rear Access
Garage Door Opener
Shopping Nearby
Room measurements16 rooms▸
Living RoomMain · 17'6 × 18'8
Dining RoomMain · 11'10 × 19'7
KitchenMain · 11'10 × 13'7
Eating AreaMain · 13'10 × 9'11
Family RoomMain · 15'11 × 13'11
DenMain · 12'7 × 9'5
Wok KitchenMain · 9'11 × 11'9
Primary BedroomAbove · 14'7 × 16'8
BedroomAbove · 14' × 10'8
BedroomAbove · 11'9 × 12'2
BedroomAbove · 12'3 × 11'1
Walk-In ClosetAbove · 9'1 × 12'8
Recreation RoomBsmt · 11'11 × 16'8
Media RoomBsmt · 13'2 × 16'6
BedroomBsmt · 14'4 × 10'6
BedroomBsmt · 14'7 × 9'
Floor plan
🔍 Tap to zoom
Pinch or scroll to zoom · drag to pan · double-tap to reset
Property Details
MLS NumberR3164749
Property TypeSingle Family Residence
Bedrooms6
Bathrooms5.5
Square Feet5,309
Lot Size8,125 sqft
Year Built1994
Parking Spaces3
HeatingHot Water, Natural Gas, Radiant
Days on Market4
StatusActive
Listed ByReal Broker
School Catchment
ElementaryOsler
SecondaryHamber
Neighbourhood
Highlighted area = this home's census tract (StatCan), the boundary the neighbourhood stats describe.
$1,840,000Median home value
$94,000Median household income
65.1%Owner-occupied
31.1%Single-detached homes
2.4Avg household size
40Median age
65.5%Bachelor's degree or higher (25-64)
63.8%Commute under 30 min
61.1%Drive to work
49.9%Foreign-born residents
3,745Neighbourhood population
Age
Under 1512.3%
15 to 6464%
65 and over23.8%
Household size
1 person30.6%
234.2%
316.6%
410.6%
5 or more8%
Language spoken at home
38.4% English mother tongue
Mandarin19.1%
Cantonese16.2%
English + other4.9%
Korean2.7%
Spanish2.2%
French1.5%
All others15%
Mother tongue, share of 3,700 residents.
How this pocket differs
more seniors 65+ than Cambie 23.8% vs 17.7%
fewer 4-person households than Cambie 10.7% vs 13.7%
notably more Mandarin speakers than Cambie 19.1% vs 6.7%
notably more Cantonese speakers than Cambie 16.2% vs 10.3%
Median dwelling value is notably higher than Metro Vancouver $1,840,000 vs $1,050,000
Source: Statistics Canada, Census of Population, 2021. Reproduced and distributed on an "as is" basis with the permission of Statistics Canada.
Land & Development
Lot size8,127 sqft
Lot dimensions42 × 125 ft
Lot shapeIrregular
Approximate lot lines (ParcelMap BC)
Zoning, lot dimensions and grade are approximate, from public data, and for reference only — verify with the City / Township of Langley before relying on them.
Recent nearby sales
Sold prices are available to registered users. Log in to see what these sold for.

 1 / 40 photos