
 1 / 40 photos


















About This Property
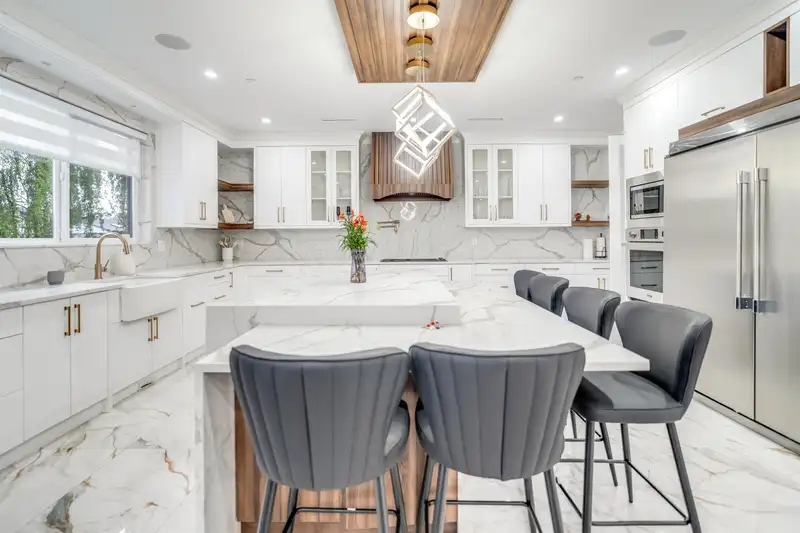
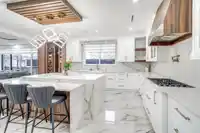
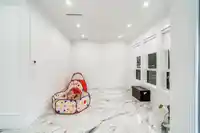
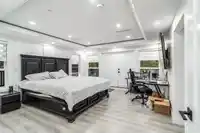
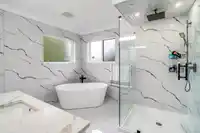
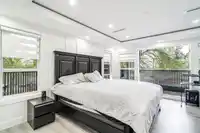
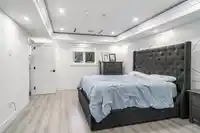
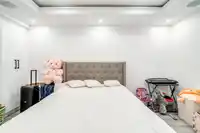
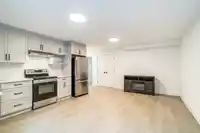
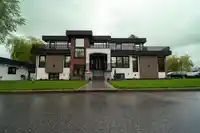
Experience refined luxury and timeless elegance in this exceptional custom-built home! The main floor features a luxurious primary bedroom and an oversized gourmet kitchen with premium finishes, complemented by a fully equipped spice kitchen. Upstairs offers 4 generously sized bedrooms, each with its own private ensuite, providing the ultimate comfort and…
Features
Property Details
School Catchment
Neighbourhood
Age
- Under 1516%
- 15 to 6468.8%
- 65 and over15.2%
Household size
- 1 person21.2%
- 232.7%
- 317.9%
- 418.3%
- 5 or more9.9%
Language spoken at home
78.8% English mother tongue
Mother tongue, share of 4,200 residents.
How this pocket differs
- fewer seniors 65+ than East Central 15.2% vs 20.6%
- notably fewer people living alone than East Central 21.2% vs 32.5%
- more 4-person households than East Central 18.3% vs 12.3%
- more 5+ person households than East Central 9.9% vs 7.5%
Source: Statistics Canada, Census of Population, 2021. Reproduced and distributed on an "as is" basis with the permission of Statistics Canada.
Land & Development
Zoning, lot dimensions and grade are approximate, from public data, and for reference only — verify with the City / Township of Langley before relying on them.
Recent nearby sales
Sold prices are available to registered users. Log in to see what these sold for.
Monthly Cost Calculator
An estimate only. Canadian semi-annual compounding; excludes utilities, closing costs and BC property transfer tax. 5-year fixed, as of Sep 24
Similar Listings Nearby
12179 FLETCHER STREET
12381 227 STREET
22749 125A AVENUE
13891 232A STREET
23311 118 AVENUE
11378 230 STREET
23269 124A AVENUE
22567 127 AVENUE
11448 232 STREET
23376 124 AVENUE
Lot 1 12471 223 STREET
22213 122 AVENUE